

210 NORTHFIELD PLACEBALTIMORE, MD 21210
Due to the health concerns created by Coronavirus we are offering personal 1-1 online video walkthough tours where possible.
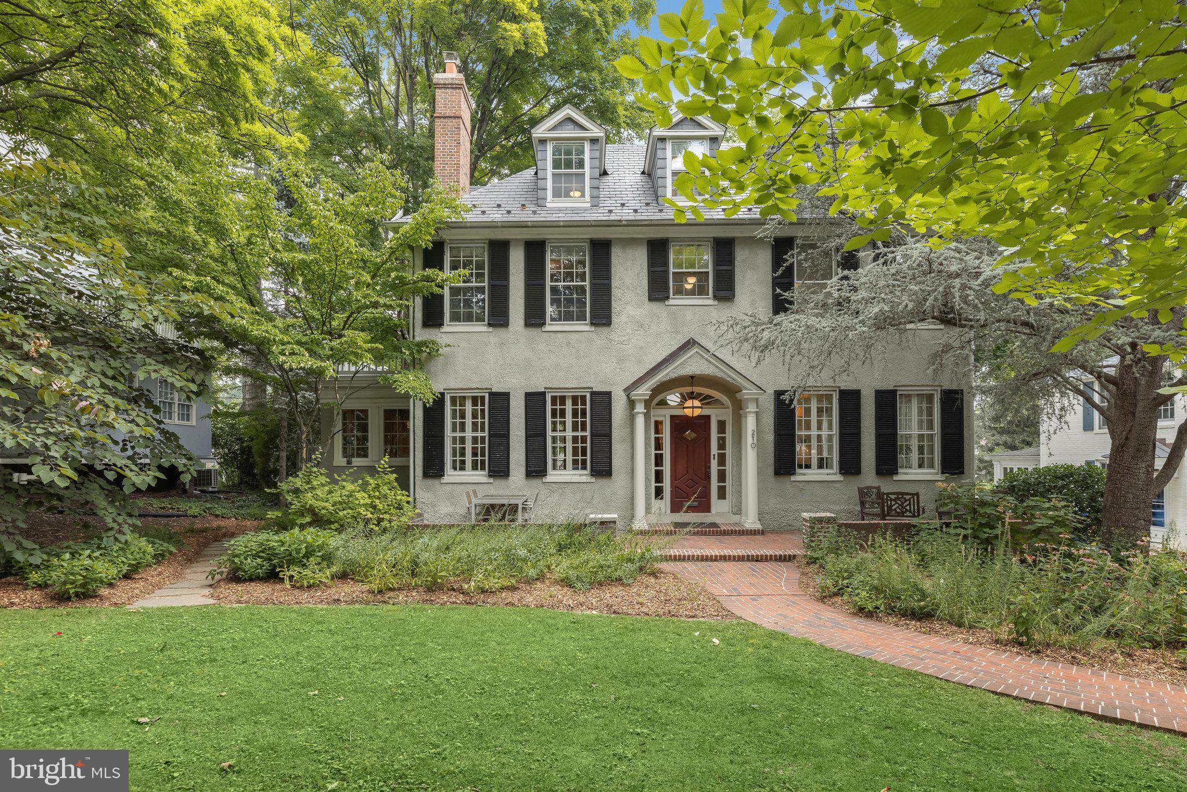
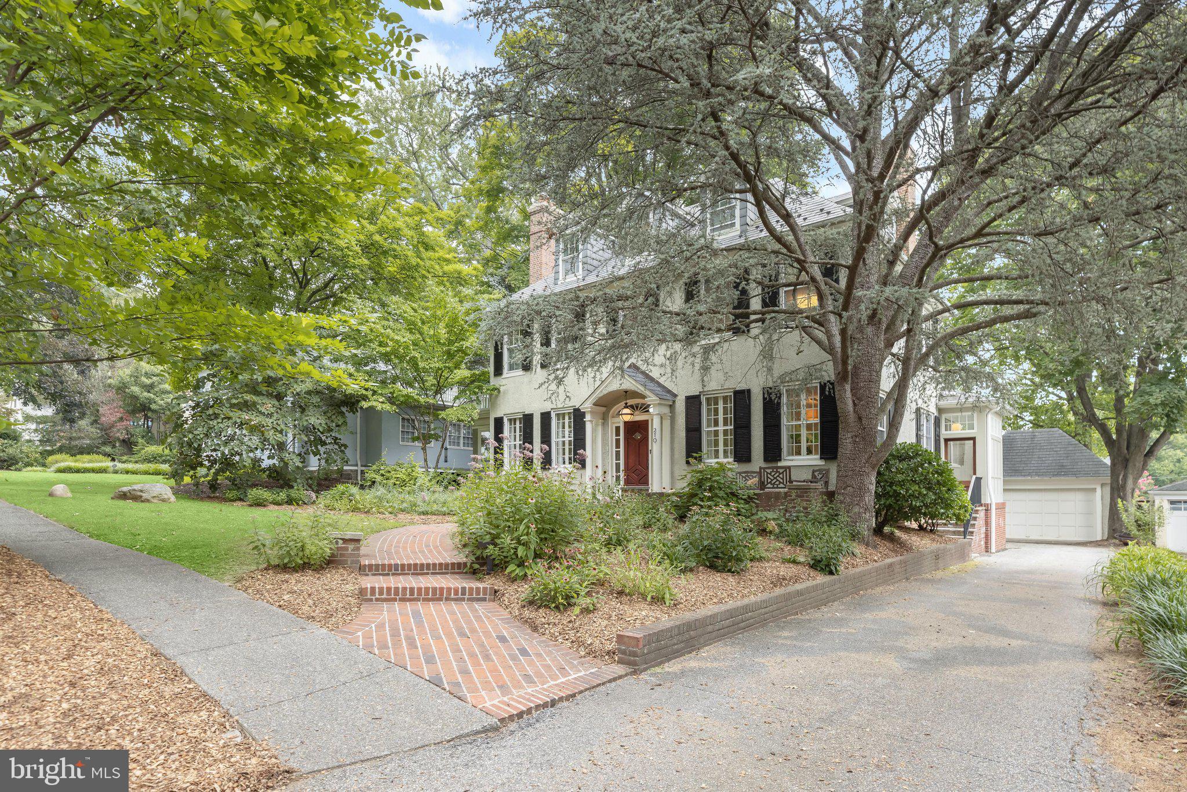
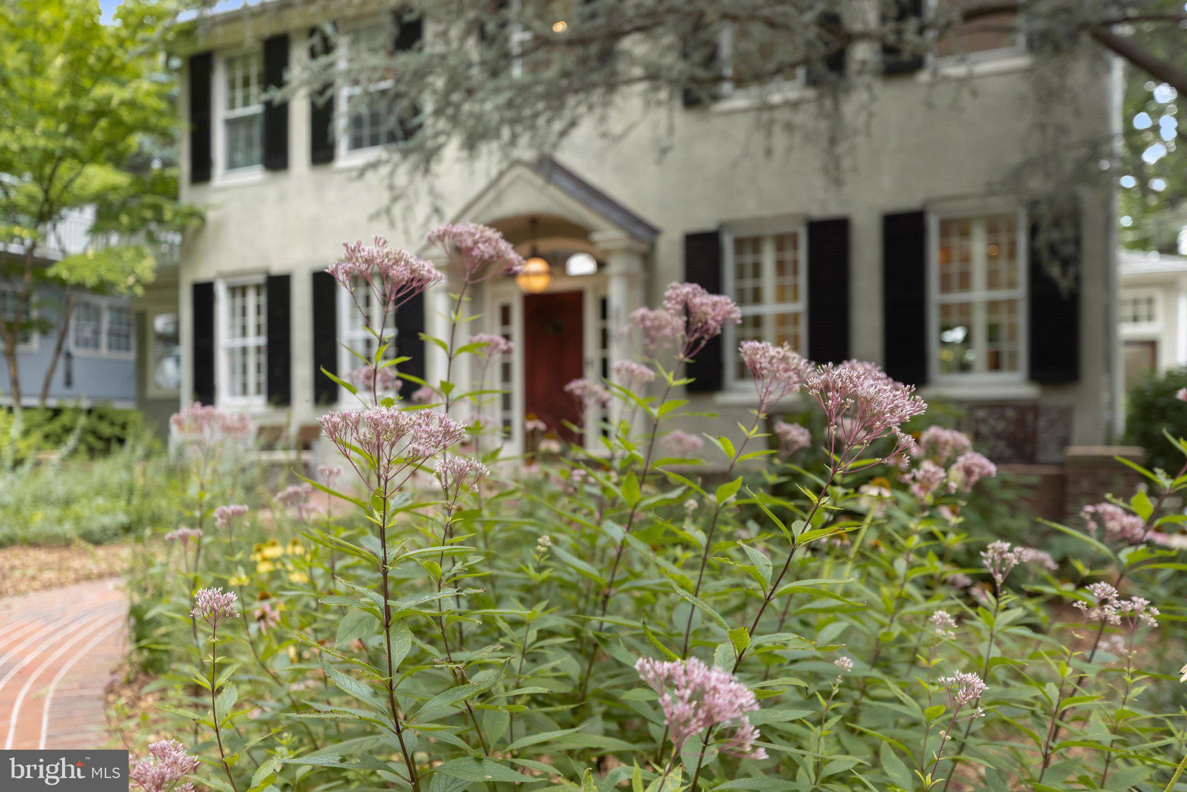
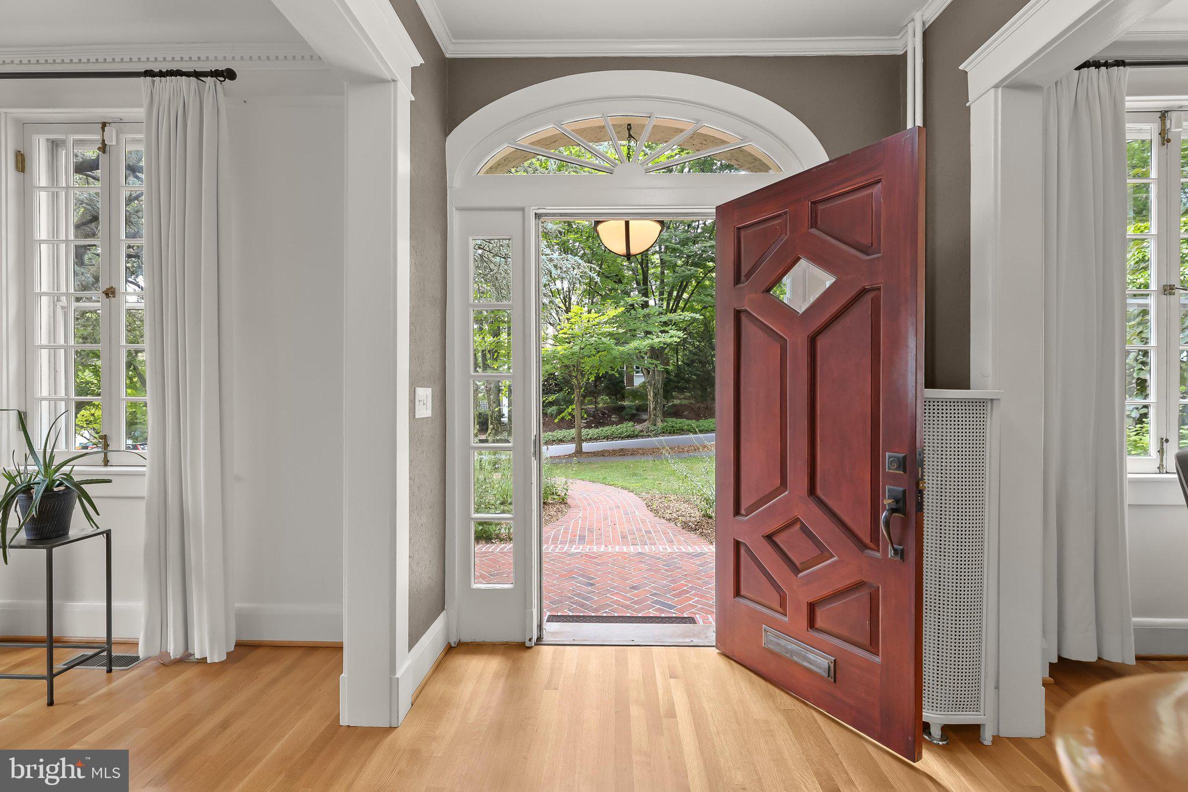
Introducing this exceptional home in the sought-after Roland Park neighborhood of Baltimore offering five bedrooms, two full bathrooms and three half bathrooms across four levels. As you arrive, beautifully maintained landscaping, a brick walkway and a welcoming front porch create a wonderful first impression. Showcasing the perfect blend of timeless classic charm and modern updates, this home features abundant natural light, elegant trim moldings, rich hardwood floors, recessed lighting and thoughtful craftsmanship throughout. Step inside to discover a welcoming foyer with two convenient closets and a half bathroom. The front living room boasts lighted built-ins, a cozy fireplace with a wood-burning insert and access to the screened porch. A sunroom off the living room, highlighted by a wood-plank ceiling, offers a versatile space for a home office, lounge or playroom. Entertain guests or enjoy everyday meals in the exquisite formal dining room. Designed to impress any chef, the kitchen features heated floors, 42-inch soft-close cabinetry with under-cabinet lighting, granite countertops, a tile backsplash, a center island with a workstation sink with a built-in wooden cutting board, plus a custom wood breakfast bar. Top-of-the-line appliances include a six-burner commercial-style Wolf gas range with a griddle and dual ovens, a range hood, a Sub-Zero refrigerator and a new dishwasher. Just beyond, the mudroom offers built-ins for convenient storage and direct access to the driveway, creating the perfect everyday drop zone. Completing the main level is a spacious screened porch overlooking the lush, serene backyard. Upstairs, the spacious primary bedroom suite includes three sizable closets and a private bathroom with a glass-enclosed walk-in shower. Two additional bedrooms on this level share access to an outdoor balcony, along with a hall bathroom with a tub/shower. One level above, the top floor features the fourth and fifth bedrooms that are accompanied by a convenient half bathroom. Downstairs, the lower level expands the living space with a recreation room, an additional half bathroom, and an unfinished area that includes the laundry, utilities and abundant storage. Outside, enjoy your own private retreat with lush landscaping and an ivy-covered brick archway leading down to a second backyard, providing exceptional space for gardening, entertaining, recreation or simply relaxing. A gas line on the deck makes grilling a breeze and a detached two-car garage adds even more storage and convenience. Beyond the home itself, you will love living in Roland Park, one of Baltimore's most desirable neighborhoods, known for its beautiful landscaping, charm, strong sense of community, and proximity to Hampden, The Rotunda, Johns Hopkins University, downtown Baltimore and so much more.
| 2 days ago | Status changed to Pending | |
| 2 days ago | Listing updated with changes from the MLS® | |
| a week ago | Listing first seen on site |

The real estate listing information is provided by Bright MLS is for the consumer's personal, non-commercial use and may not be used for any purpose other than to identify prospective properties consumer may be interested in purchasing. Any information relating to real estate for sale or lease referenced on this web site comes from the Internet Data Exchange (IDX) program of the Bright MLS. This web site references real estate listing(s) held by a brokerage firm other than the broker and/or agent who owns this web site. The accuracy of all information is deemed reliable but not guaranteed and should be personally verified through personal inspection by and/or with the appropriate professionals. Properties in listings may have been sold or may no longer be available. The data contained herein is copyrighted by Bright MLS and is protected by all applicable copyright laws. Any unauthorized collection or dissemination of this information is in violation of copyright laws and is strictly prohibited. Copyright © 2020 Bright MLS. All rights reserved.
Did you know? You can invite friends and family to your search. They can join your search, rate and discuss listings with you.