

501 SOMERSET ROADBALTIMORE, MD 21210
Due to the health concerns created by Coronavirus we are offering personal 1-1 online video walkthough tours where possible.
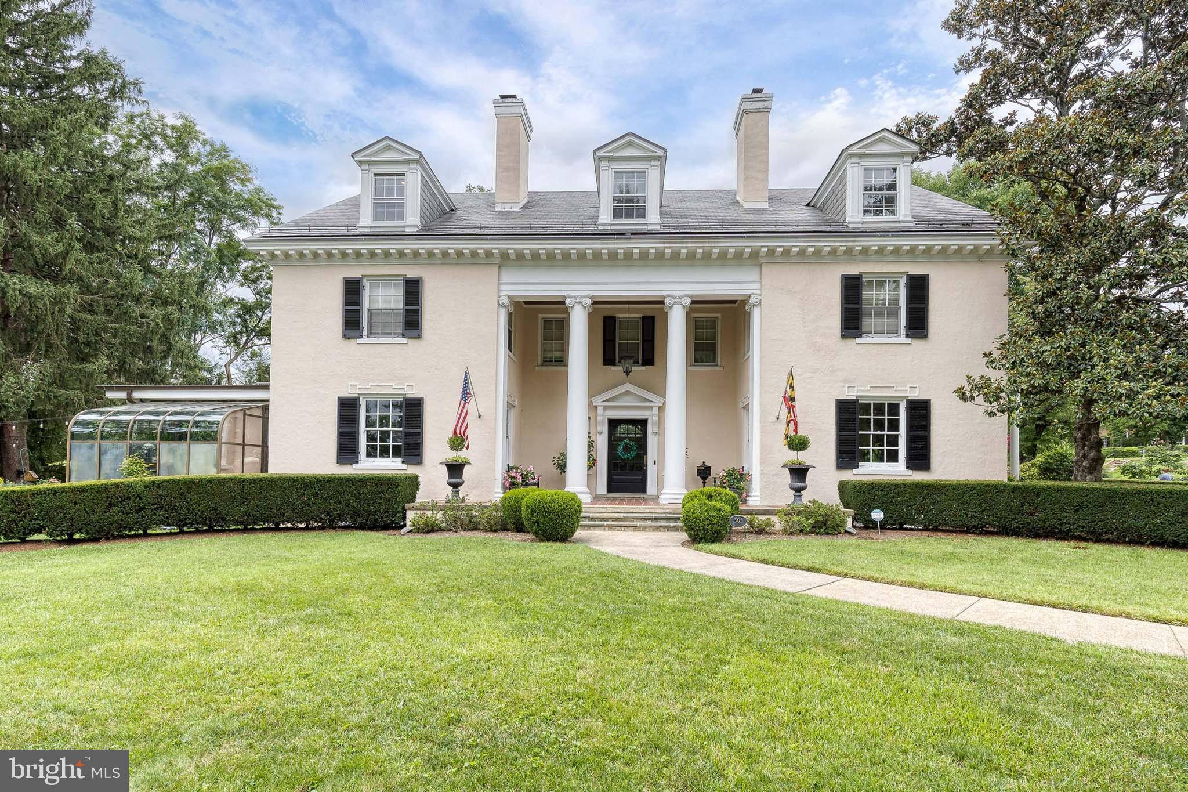
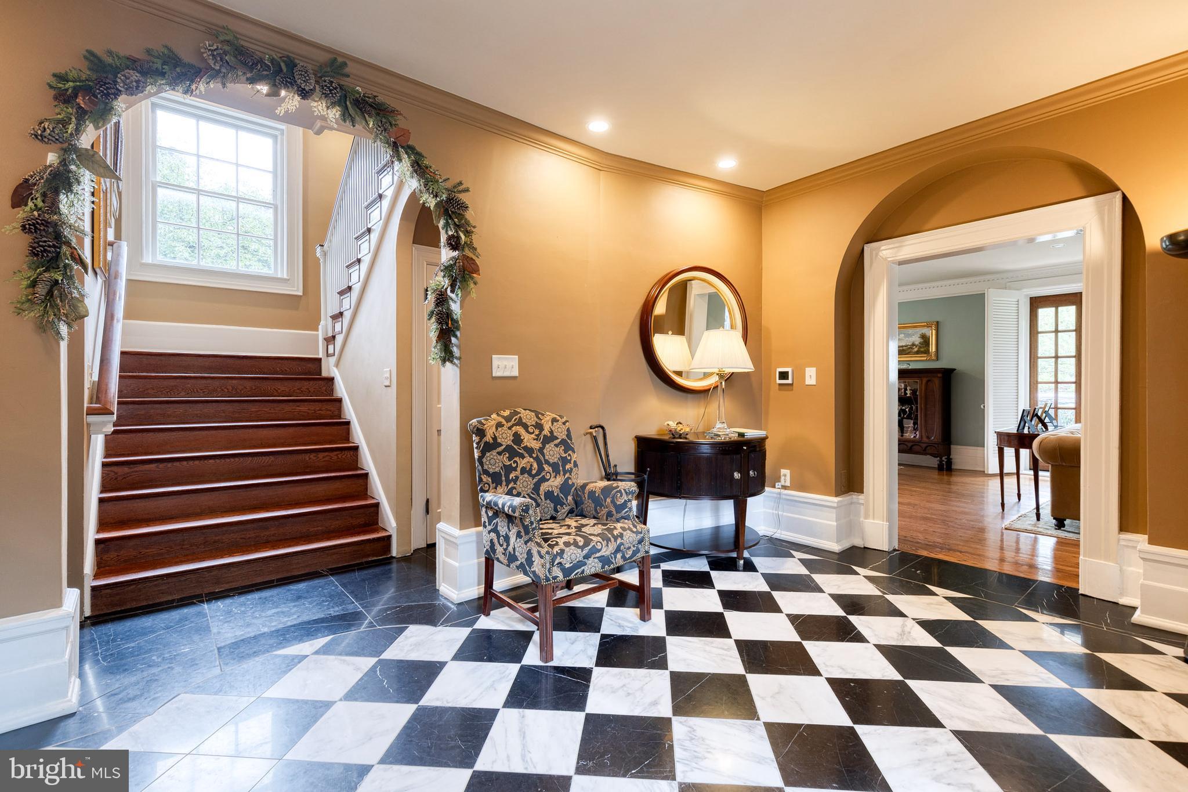
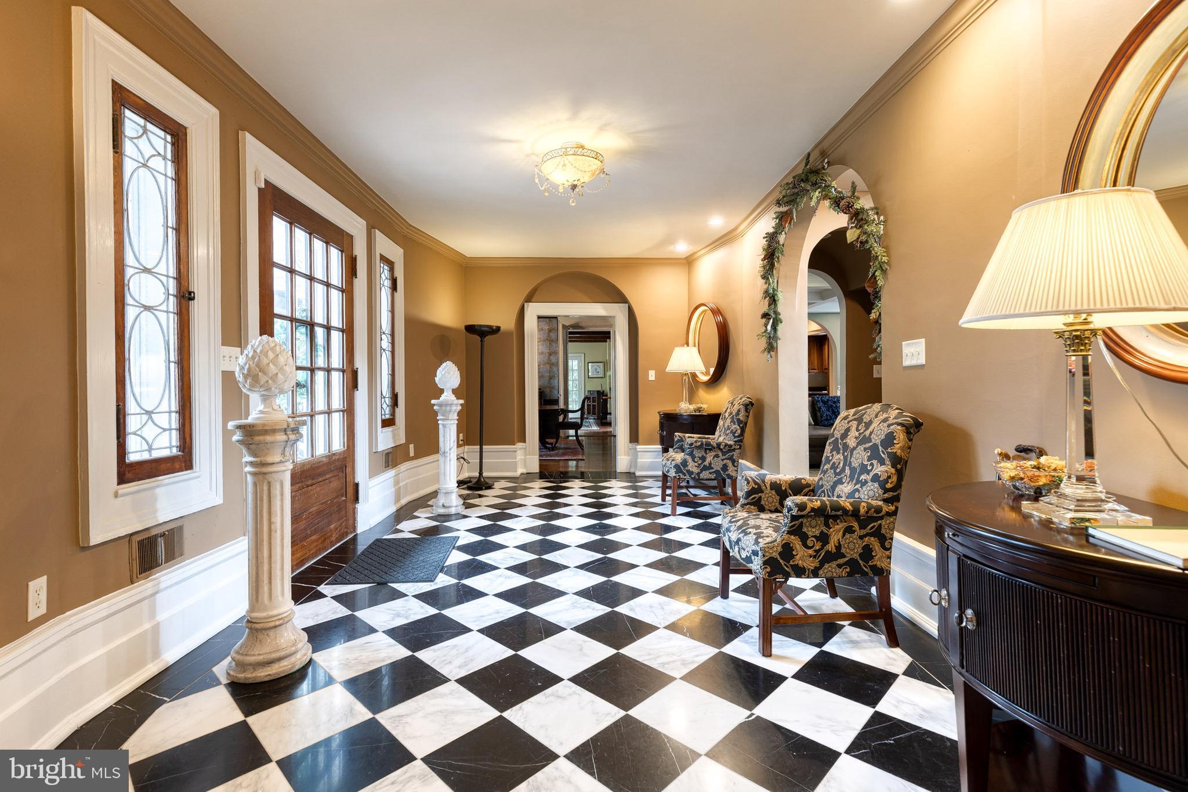
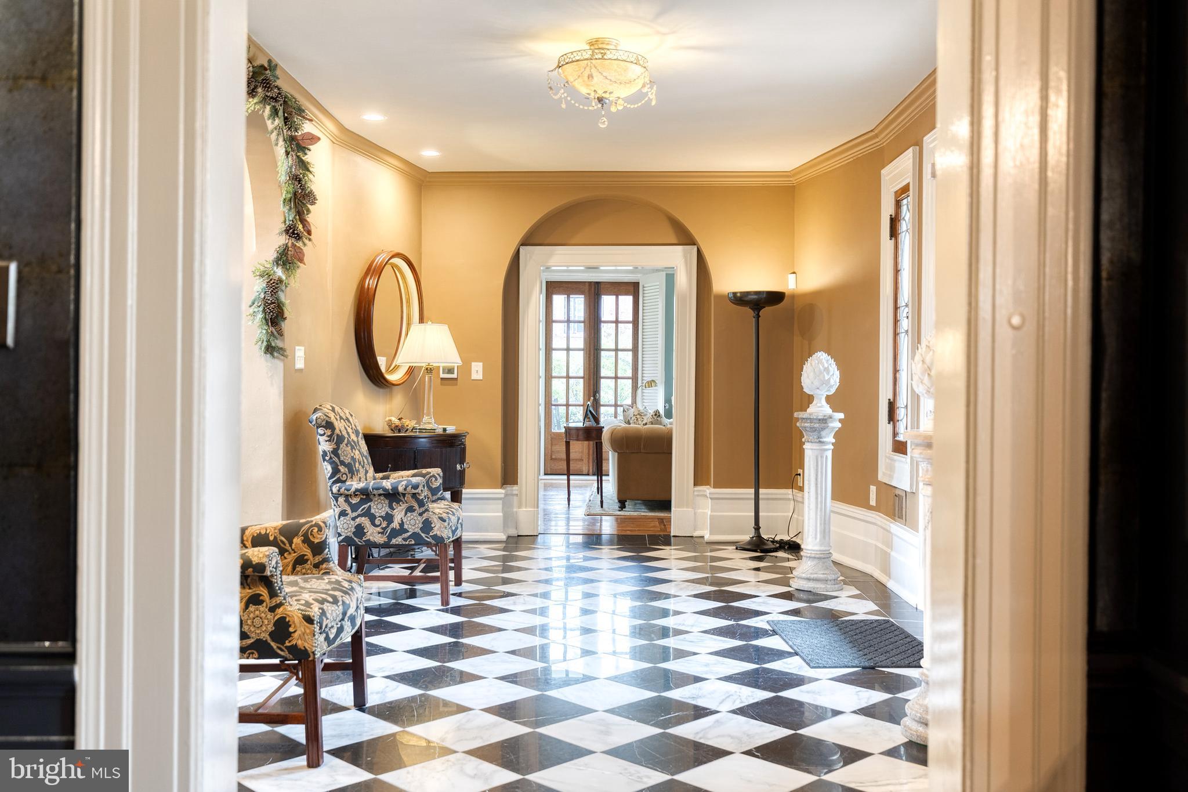
Exceptional Properties. Exceptional Clients. Welcome to 501 Somerset Road, a timeless Roland Park estate where historic architecture and modern luxury exist in perfect harmony. Gracefully positioned on nearly half an acre of exquisitely manicured grounds, this distinguished residence blends enduring architectural character with thoughtfully curated updates. A stately facade, slate roof, winding approach, and pristine gardens create an unforgettable first impression, while a four-car garage offers a rare combination of convenience and functionality. Inside, more than 6,000 square feet of beautifully proportioned living space showcases rich millwork, soaring ceilings, 4 elegant fireplaces, and designer finishes that honor the home’s historic character. Formal and informal living spaces flow effortlessly, from the dramatic dining room to the inviting coffered-ceiling family room, creating an ideal setting for both sophisticated entertaining and everyday living. At the heart of the home, the chef's kitchen pairs timeless design with professional-grade performance. Rich wood cabinetry, exposed hand-hewn beams, warm terracotta tile, and premium Wolf and Sub-Zero appliances create a space that is as functional as it is beautiful. A dramatic skylight fills the kitchen with natural light, while the spacious breakfast area and sunfilled solarium provide an inviting setting for casual dining. French doors open to a beautiful stone patio, creating a seamless connection between the indoor and outdoor living spaces-perfect for everyday living and effortless entertaining. The second floor is anchored by an expansive primary suite designed as a private retreat. Thoughtfully renovated, it features a spa-inspired marble bath with a freestanding soaking tub, oversized walk-in shower, generous dressing areas, and abundant custom storage. The master bedroom offers a peaceful place to unwind, with a beautiful marble fireplace creating a sanctuary that balances timeless elegance with modern comfort. Two additional bedrooms and 2 full bathrooms are located on this level as well. The third level offers exceptional flexibility while feeling like a natural extension of the home. This private retreat features three spacious bedrooms, a full bath, and an inviting family room, creating the perfect space for guests, teenagers, an au pair, or multigenerational living. Filled with natural light and thoughtfully designed, the third floor offers comfort, privacy, and versatility to suit a variety of lifestyles. The finished lower level provides even more living space, with a bedroom, full bath and kitchenette, offering endless possibilities for recreation, entertaining, a home gym, or additional storage. Outside, mature landscaping and expansive grounds create a private, picturesque setting just moments from Roland Park’s parks, schools, village shops, and restaurants. 501 Somerset Road is more than a home—it’s a rare opportunity to own one of Roland Park’s landmark residences, where timeless elegance and modern living come together in one of Baltimore’s most treasured neighborhoods.
| 2 weeks ago | Status changed to Pending | |
| 2 weeks ago | Listing updated with changes from the MLS® | |
| 2 months ago | Listing first seen on site |

The real estate listing information is provided by Bright MLS is for the consumer's personal, non-commercial use and may not be used for any purpose other than to identify prospective properties consumer may be interested in purchasing. Any information relating to real estate for sale or lease referenced on this web site comes from the Internet Data Exchange (IDX) program of the Bright MLS. This web site references real estate listing(s) held by a brokerage firm other than the broker and/or agent who owns this web site. The accuracy of all information is deemed reliable but not guaranteed and should be personally verified through personal inspection by and/or with the appropriate professionals. Properties in listings may have been sold or may no longer be available. The data contained herein is copyrighted by Bright MLS and is protected by all applicable copyright laws. Any unauthorized collection or dissemination of this information is in violation of copyright laws and is strictly prohibited. Copyright © 2020 Bright MLS. All rights reserved.
Did you know? You can invite friends and family to your search. They can join your search, rate and discuss listings with you.