

118 VILLABROOK WAYBALTIMORE, MD 21212
Due to the health concerns created by Coronavirus we are offering personal 1-1 online video walkthough tours where possible.
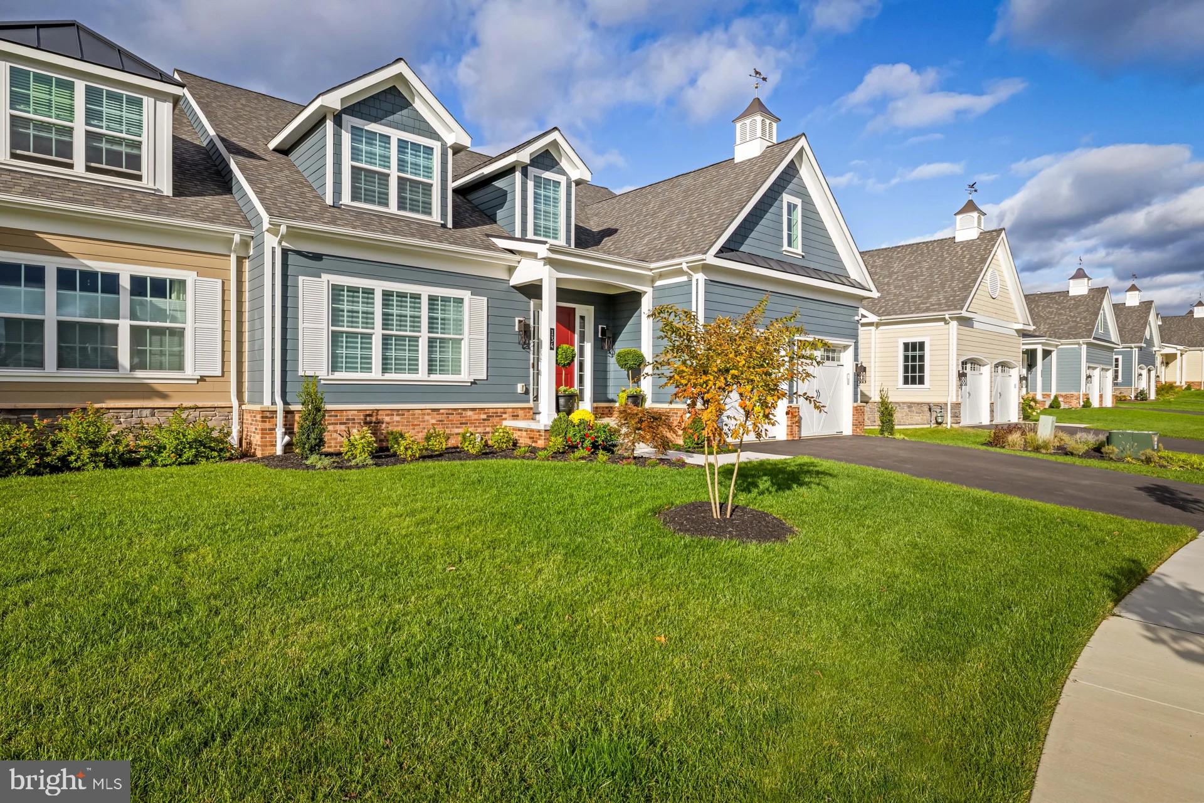
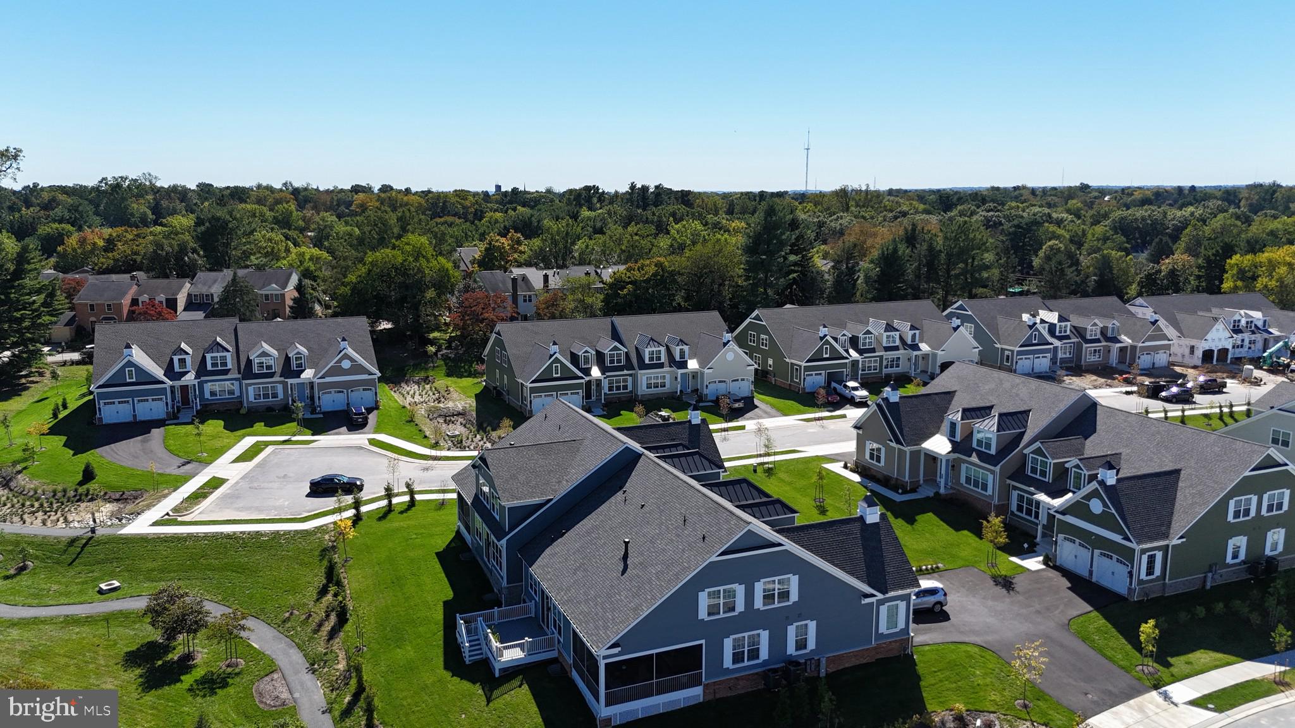
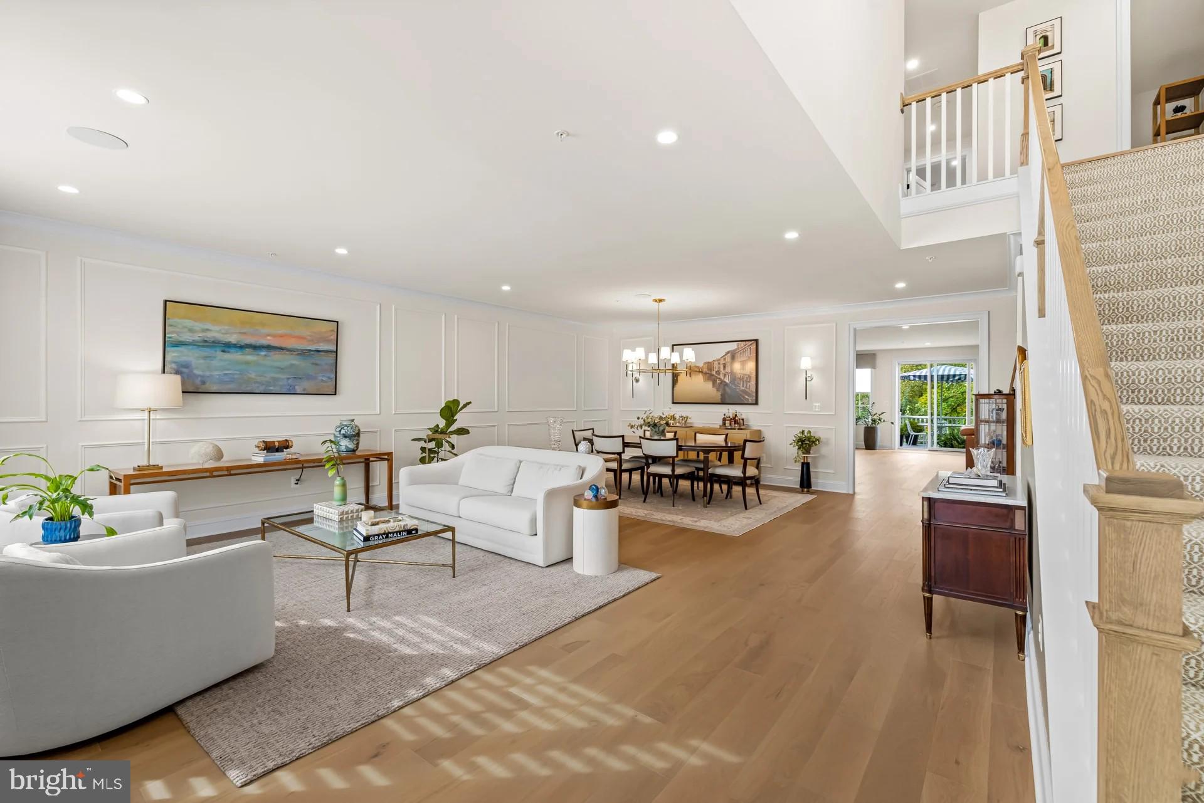
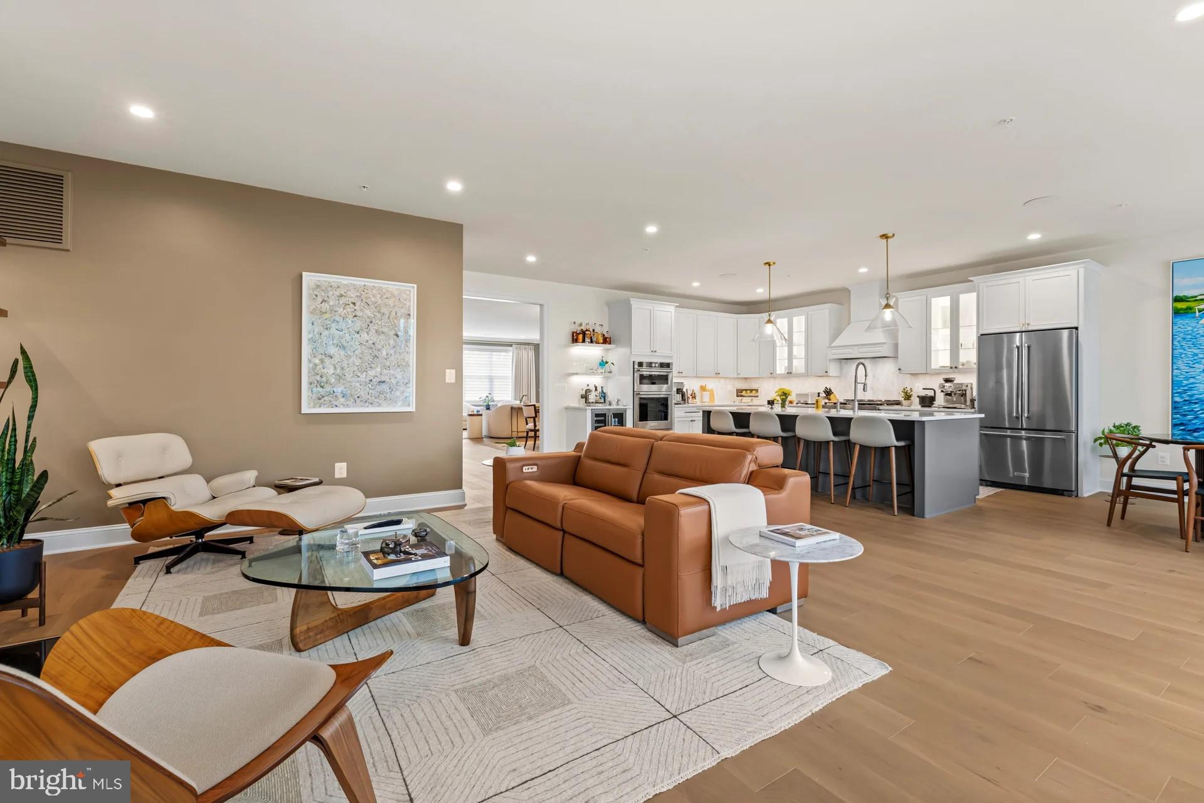
Homesite 13 is your chance to build a Forge model of your home. It is the last Forge model that Keelty will build at the Villas at Woodbrook. This is a to be built, so finishes and options can still be chosen with the builder while construction allows. The main level is made for gathering: a large kitchen with center island and pantry anchors the home and opens to a living room ready for an optional fireplace, with a separate dining room, a spacious family room and a main-level study for working from home, all under 9-foot ceilings. A mudroom, laundry room and powder room sit just inside from the attached two-car garage, and a large covered rear porch extends the living space outdoors, with an optional fireplace and deck. Upstairs, the owner's suite has a private bath and two closets, with three more generously sized bedrooms and a full hall bath. The walkout lower level gives you room to grow and can be finished as an option with a bedroom, full bath and recreation space. Base plan: 4 bedrooms and 2.5 baths. The photos show that finished Forge elsewhere in the community, owner-customized with designer finishes and upgrades that are not included in the base price. The Villas at Woodbrook is a collection of just 30 carriage homes designed by Ratcliffe Architects and built by Keelty Homes, a Maryland builder since 1904 and the builder of neighboring Rodgers Forge. The HOA handles lawn care, snow removal, and common-area and road maintenance, and about 62,000 square feet of open space with a walking path runs through the community, minutes from downtown Towson, Towson Town Center and I-695. Limited-time closeout incentives: $20,000 toward options plus $10,000 toward closing costs with the builder's preferred lender and title company, subject to change. Walk through the finished Forge model at the Saturday open house, 12-2 PM, or book a private tour.
| 2 weeks ago | Listing updated with changes from the MLS | |
| 3 weeks ago | Price changed to $1,250,000 | |
| 5 months ago | Listing first seen on site |

The real estate listing information is provided by Bright MLS is for the consumer's personal, non-commercial use and may not be used for any purpose other than to identify prospective properties consumer may be interested in purchasing. Any information relating to real estate for sale or lease referenced on this web site comes from the Internet Data Exchange (IDX) program of the Bright MLS. This web site references real estate listing(s) held by a brokerage firm other than the broker and/or agent who owns this web site. The accuracy of all information is deemed reliable but not guaranteed and should be personally verified through personal inspection by and/or with the appropriate professionals. Properties in listings may have been sold or may no longer be available. The data contained herein is copyrighted by Bright MLS and is protected by all applicable copyright laws. Any unauthorized collection or dissemination of this information is in violation of copyright laws and is strictly prohibited. Copyright © 2020 Bright MLS. All rights reserved.
Did you know? You can invite friends and family to your search. They can join your search, rate and discuss listings with you.