

1815 GRANBY WAYFREDERICK, MD 21702
Due to the health concerns created by Coronavirus we are offering personal 1-1 online video walkthough tours where possible.
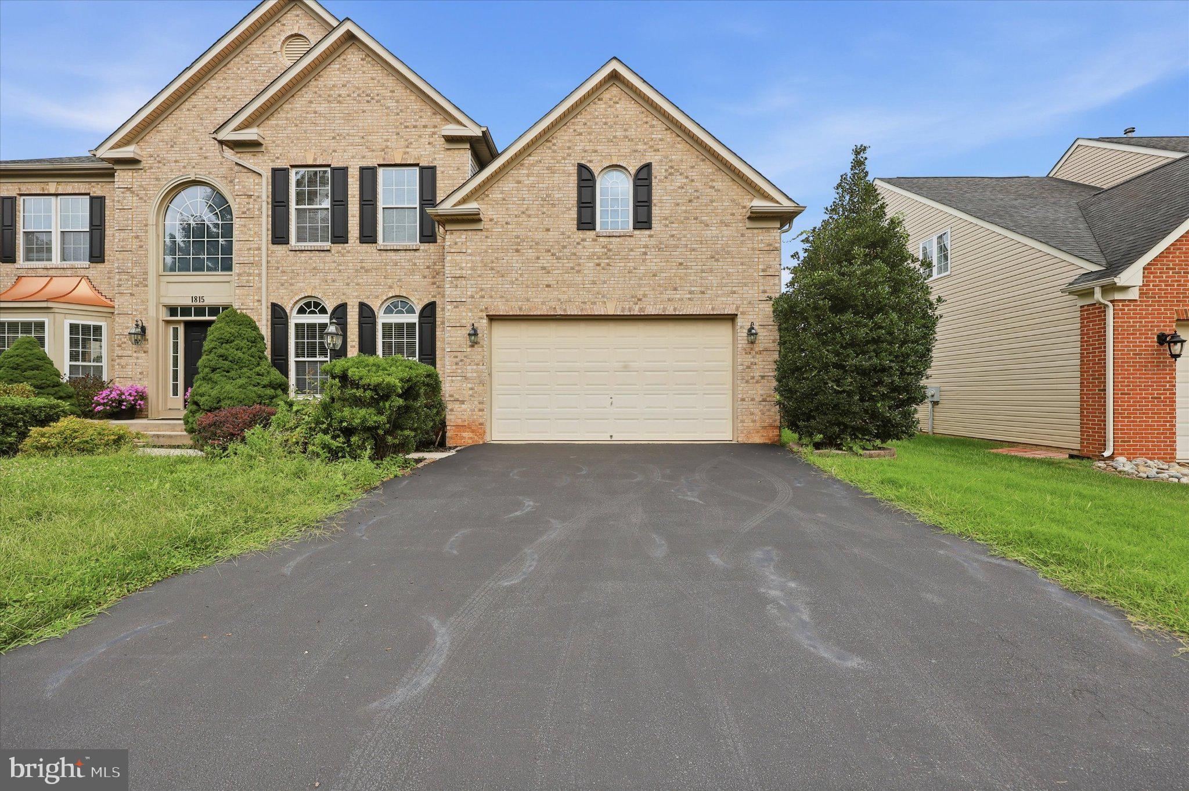
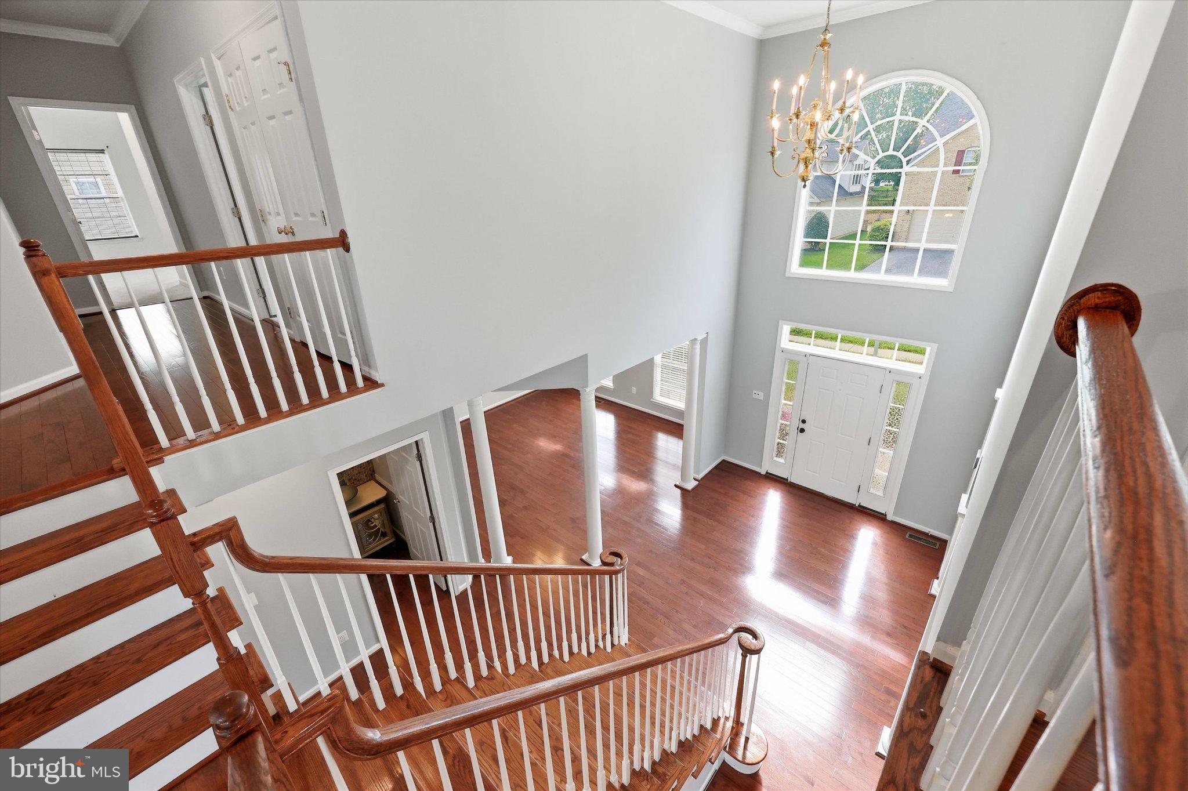
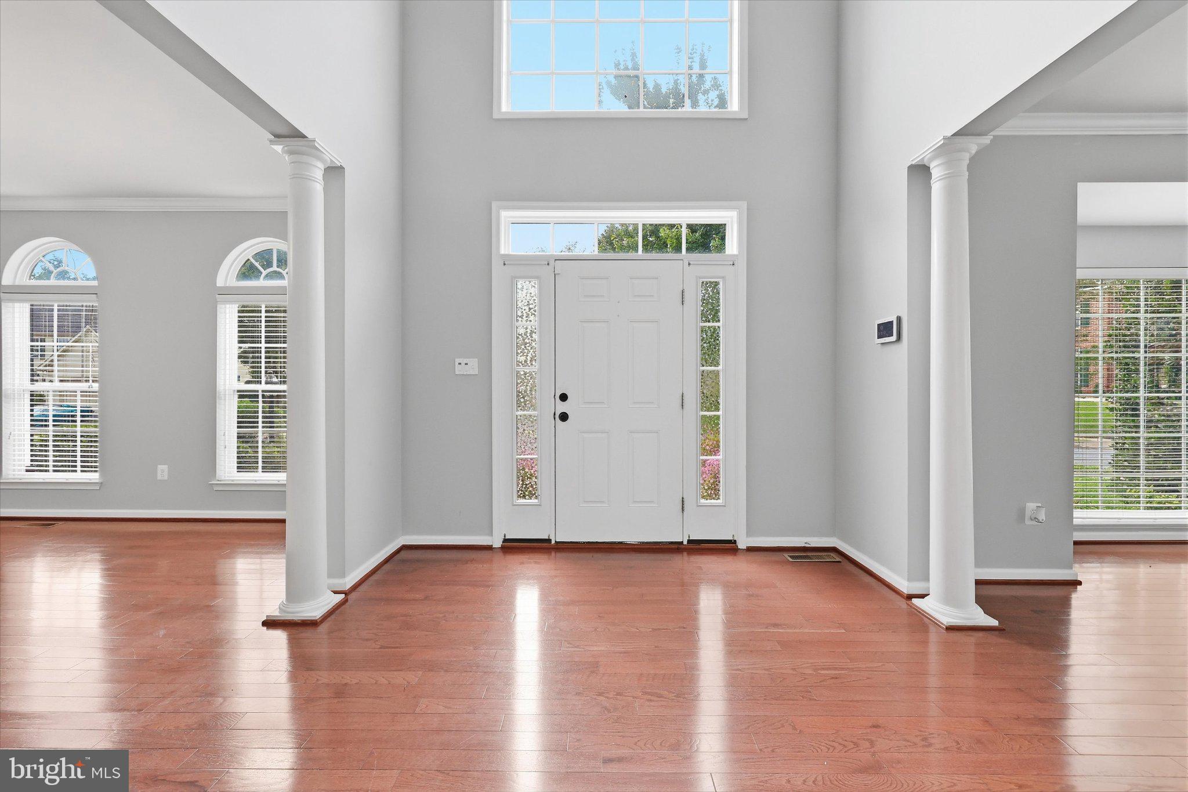
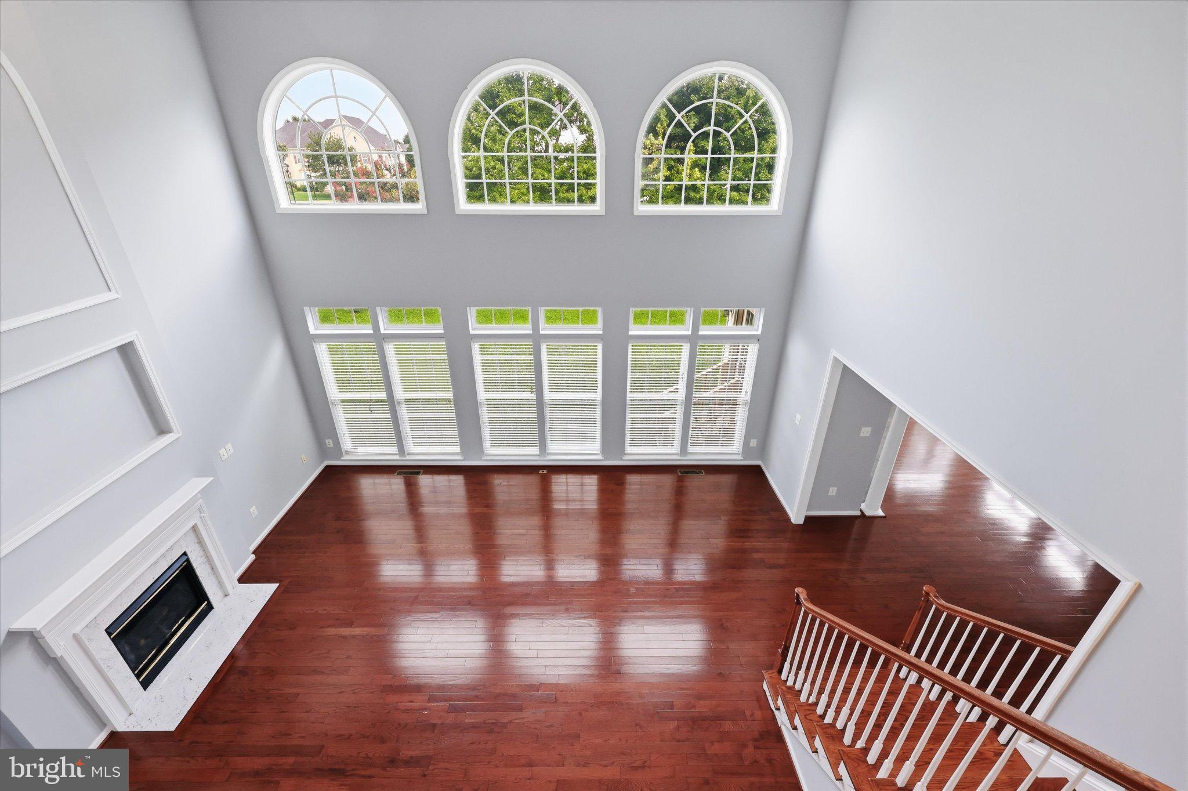
Small-Town Charm, Big-City Momentum — Welcome Home to Walnut Ridge Imagine a Friday evening stroll along Carroll Creek Promenade, dinner at one of Frederick's acclaimed farm-to-table restaurants, then a short drive home to one of the largest, most thoughtfully upgraded homes in Walnut Ridge. This is life in one of Maryland's fastest-growing cities, a historic downtown that keeps winning national awards, a booming biotech economy anchored by Fort Detrick, and easy access to D.C. and Baltimore via I-270 and the MARC train. All just minutes from your own front door. At 7,088 finished square feet, this meticulously crafted 2006 Colonial, gives you the space to live this lifestyle. A grand foyer with crown molding and gleaming hardwood floors opens into a bright, flowing layout anchored by a gourmet kitchen, upgraded countertops, a spacious island, a butler's pantry, and double wall oven make it as functional as it is beautiful. Cozy up by the gas fireplace in the family room, host in the formal dining room, or retreat upstairs to a spa-inspired primary suite with a soaking tub and an expansive walk-in closet, one of five generously sized bedrooms. Today's buyers need flexibility, and this home delivers it: a main-level home office (or optional 5th bedroom) for hybrid work, dual laundry for busy households, and a fully finished walkout lower level with a dedicated media room and expansive flex space ready for a home theater, gym, or playroom. A dramatic double staircase, a private 0.28-acre lot, and a two-car attached garage round out a home built for how people live today. The location only strengthens the case. Historic Downtown Frederick, a 50-block district and the only Maryland city to win the National Trust's Great American Main Street Award. Over 200 locally owned shops, art galleries, breweries, and restaurants within an easy walk along Market and Patrick Streets. Meanwhile, the city's growing biotech sector, led by Fort Detrick and the National Cancer Institute and drawing employers like AstraZeneca, Thermo Fisher, and Lonza, is fueling one of the strongest local economies in the state. This isn't just a charming place to visit, it's a smart place to plant roots. At just over $130 per square foot, this is more space, more flexibility, and more value than nearly anything else available in Walnut Ridge right now. Homes of this caliber don't come up often in this community. Schedule your private tour today before this one is gone.
| 2 days ago | Price changed to $925,000 | |
| 2 days ago | Listing updated with changes from the MLS® | |
| 2 months ago | Listing first seen on site |

The real estate listing information is provided by Bright MLS is for the consumer's personal, non-commercial use and may not be used for any purpose other than to identify prospective properties consumer may be interested in purchasing. Any information relating to real estate for sale or lease referenced on this web site comes from the Internet Data Exchange (IDX) program of the Bright MLS. This web site references real estate listing(s) held by a brokerage firm other than the broker and/or agent who owns this web site. The accuracy of all information is deemed reliable but not guaranteed and should be personally verified through personal inspection by and/or with the appropriate professionals. Properties in listings may have been sold or may no longer be available. The data contained herein is copyrighted by Bright MLS and is protected by all applicable copyright laws. Any unauthorized collection or dissemination of this information is in violation of copyright laws and is strictly prohibited. Copyright © 2020 Bright MLS. All rights reserved.