

1 WATER STREETFREDERICK, MD 21701
Due to the health concerns created by Coronavirus we are offering personal 1-1 online video walkthough tours where possible.
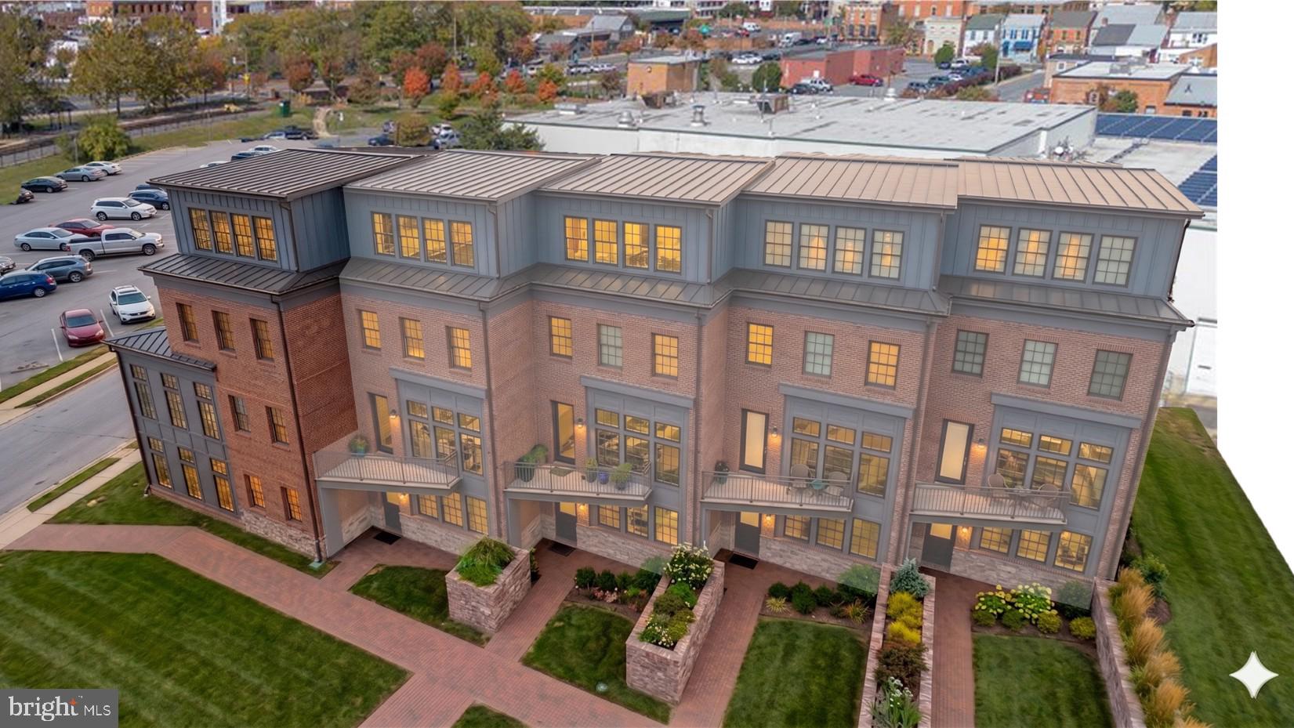
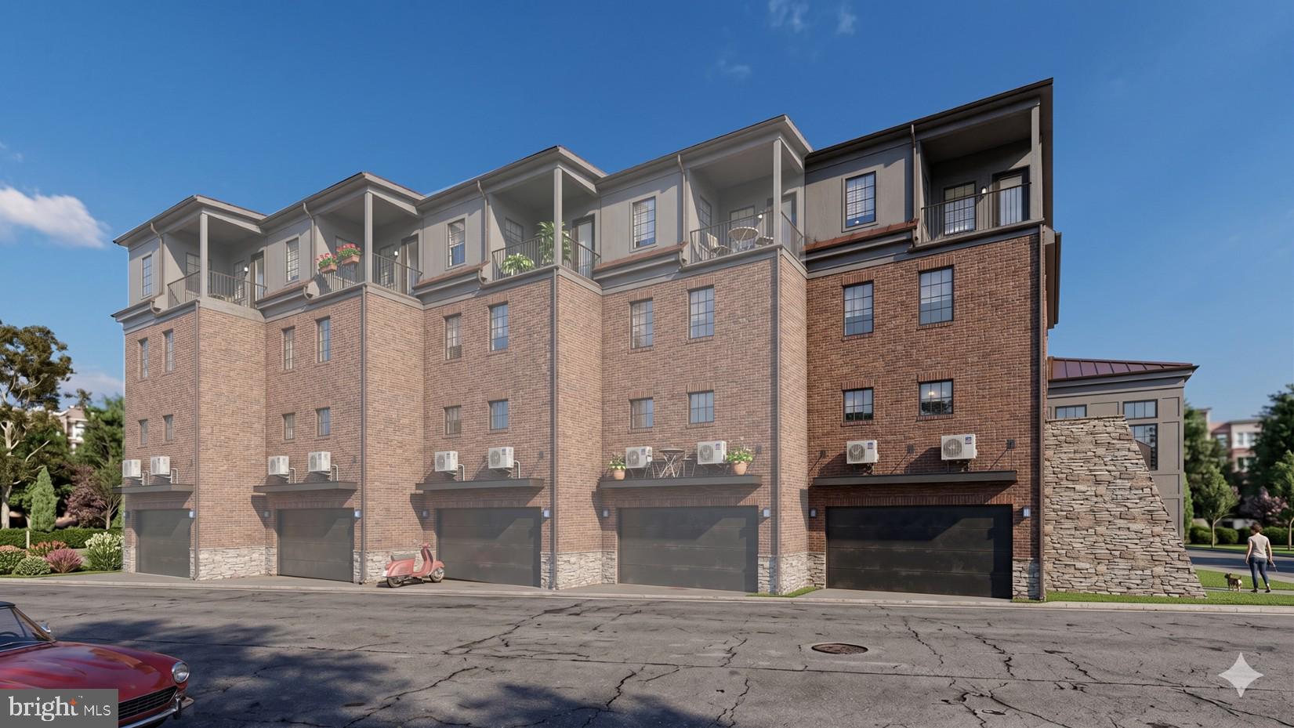
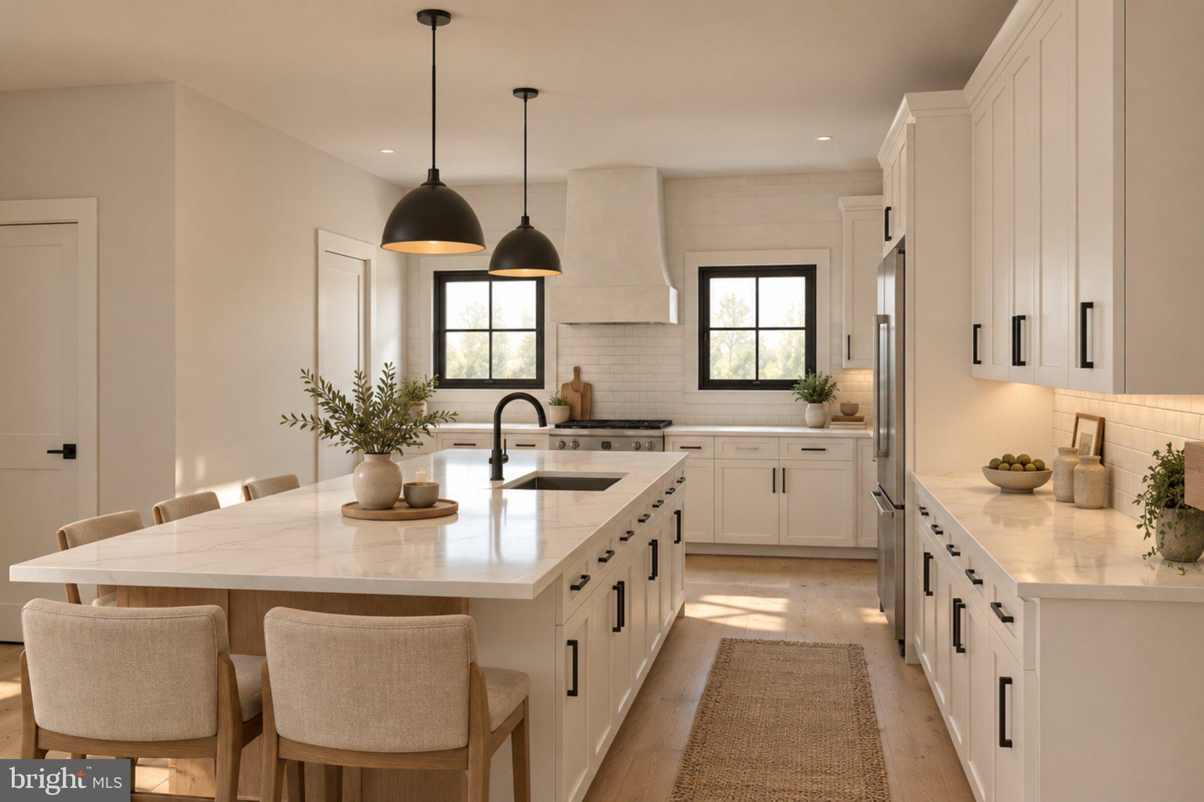
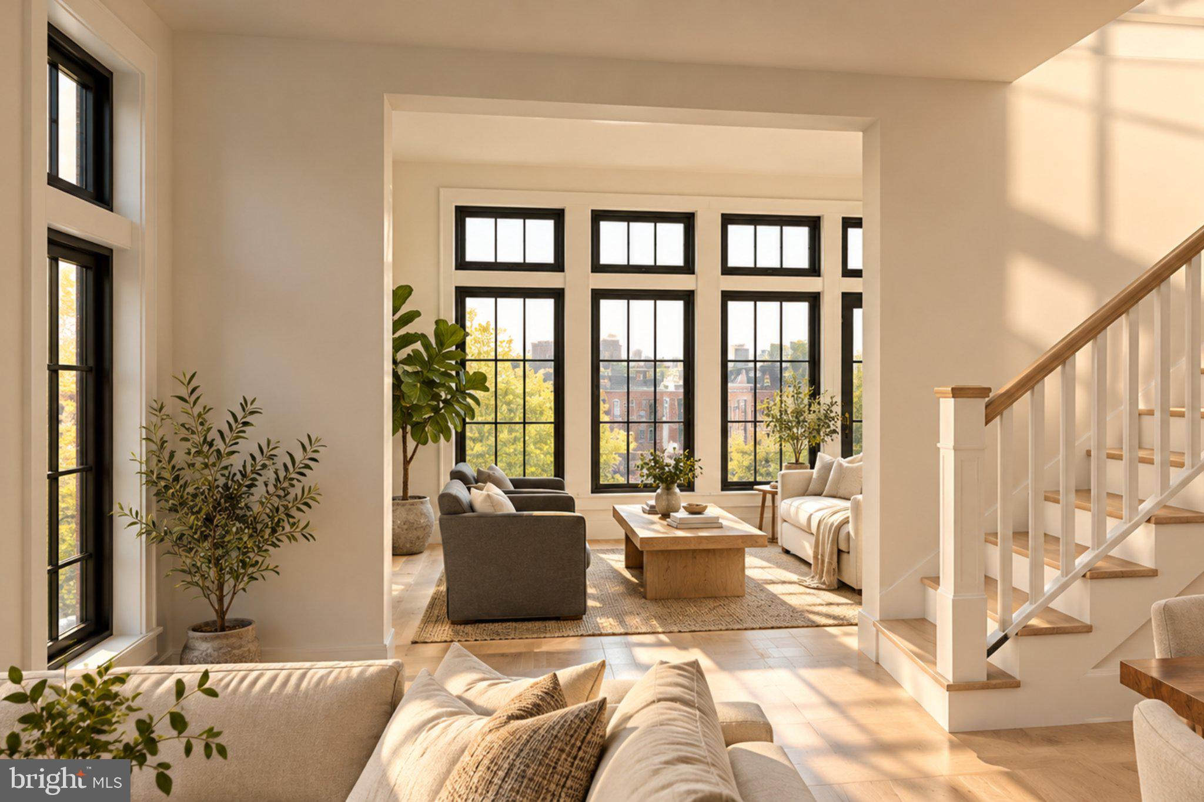
Only five homes. One exceptional downtown location. Introducing Whitehill's Crossing, an exclusive collection of just five luxury new-construction townhomes in the heart of Downtown Frederick, less than 350 feet from Carroll Creek Park. Opportunities like this are exceptionally rare. Imagine stepping outside your front door to enjoy Frederick's restaurants, boutiques, breweries, galleries, and year-round events, all while enjoying the space, privacy, and modern conveniences of a brand-new home. With the MARC commuter train just steps away, commuting toward Washington, DC and surrounding areas is convenient, too. Designed to complement Downtown Frederick's historic character while embracing modern luxury, these distinctive four-level residences offer spacious, thoughtfully designed interiors, four bedrooms, four-and-a-half bathrooms, and the extraordinary convenience of private two-car garage parking. Inside, enjoy an open-concept living level with a gourmet kitchen featuring a 36-inch range, luxury cabinetry, quartz countertops, and beautifully appointed finishes throughout. Multiple private outdoor spaces, including a paver patio, living-level terrace, and covered terrace off the expansive owner's suite, bring a whole new dimension to downtown living. Select views include Downtown Frederick and Gambrill Mountain. Ideally positioned between Frederick's vibrant historic downtown and the exciting future Brickworks redevelopment, Whitehill's Crossing offers a unique opportunity to be part of one of the city's most desirable and evolving locations. Now accepting presale reservations! With permits ready and opportunities remaining to personalize interior selections, now is the time to secure your place in this limited collection. Visit our Downtown Frederick showroom at 244 N. Market Street! Explore floor plans, see and select beautiful interior finishes, review pricing and construction timelines, and discover how easy it can be to make one of these exceptional homes your own. Our team is available to walk you through the details, answer your questions, and help you envision your future home. Interior selections can also be explored through the builder's convenient online platform. Five distinctive homes. An extraordinary location. A downtown lifestyle that's hard to replicate. Contact us today to schedule your private showroom visit and explore presale opportunities!
| a week ago | Listing updated with changes from the MLS | |
| 2 months ago | Listing first seen on site |

The real estate listing information is provided by Bright MLS is for the consumer's personal, non-commercial use and may not be used for any purpose other than to identify prospective properties consumer may be interested in purchasing. Any information relating to real estate for sale or lease referenced on this web site comes from the Internet Data Exchange (IDX) program of the Bright MLS. This web site references real estate listing(s) held by a brokerage firm other than the broker and/or agent who owns this web site. The accuracy of all information is deemed reliable but not guaranteed and should be personally verified through personal inspection by and/or with the appropriate professionals. Properties in listings may have been sold or may no longer be available. The data contained herein is copyrighted by Bright MLS and is protected by all applicable copyright laws. Any unauthorized collection or dissemination of this information is in violation of copyright laws and is strictly prohibited. Copyright © 2020 Bright MLS. All rights reserved.
Did you know? You can invite friends and family to your search. They can join your search, rate and discuss listings with you.