

4606 MOCKINGBIRD LANEFREDERICK, MD 21703
Due to the health concerns created by Coronavirus we are offering personal 1-1 online video walkthough tours where possible.
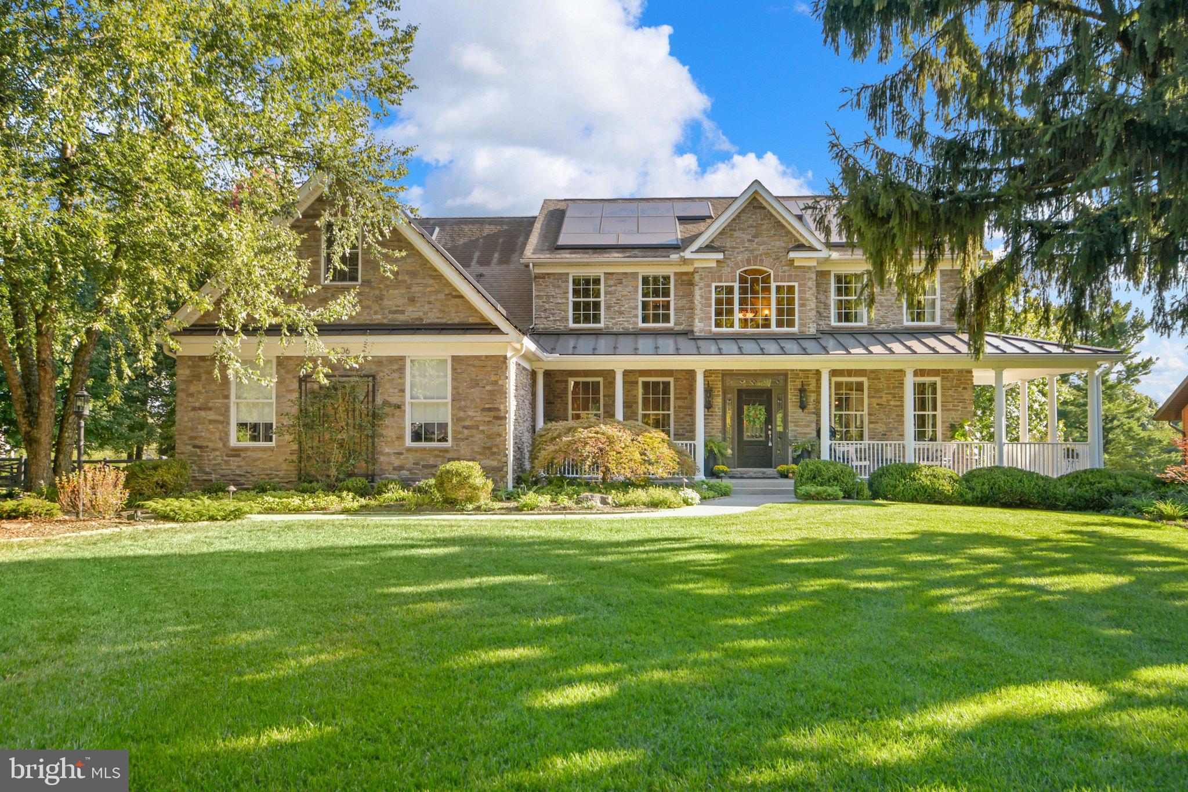
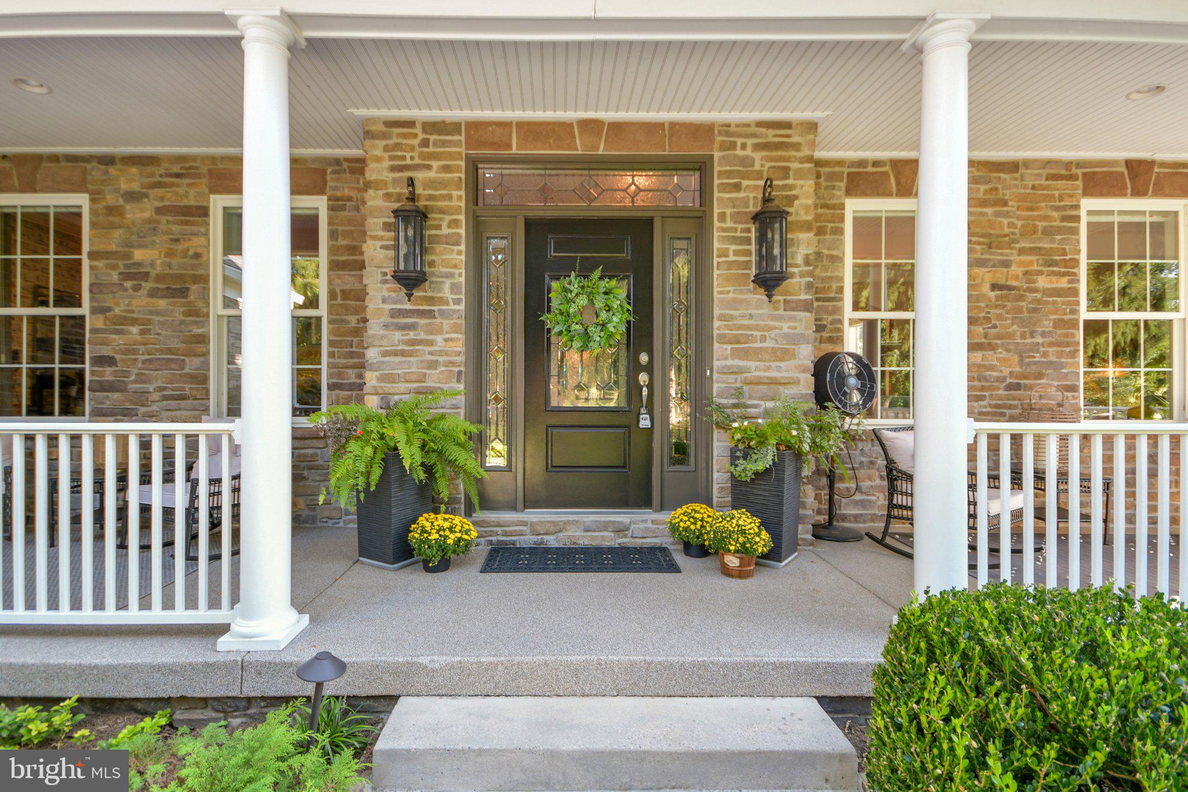
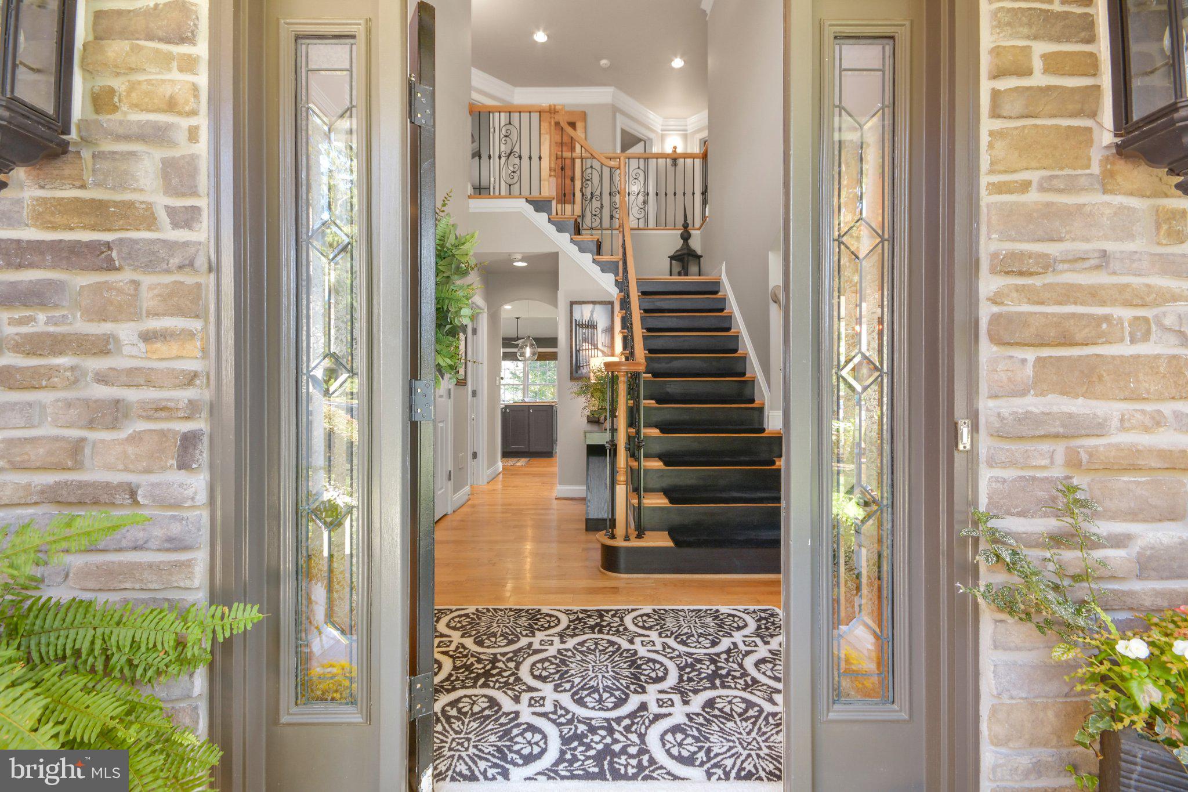
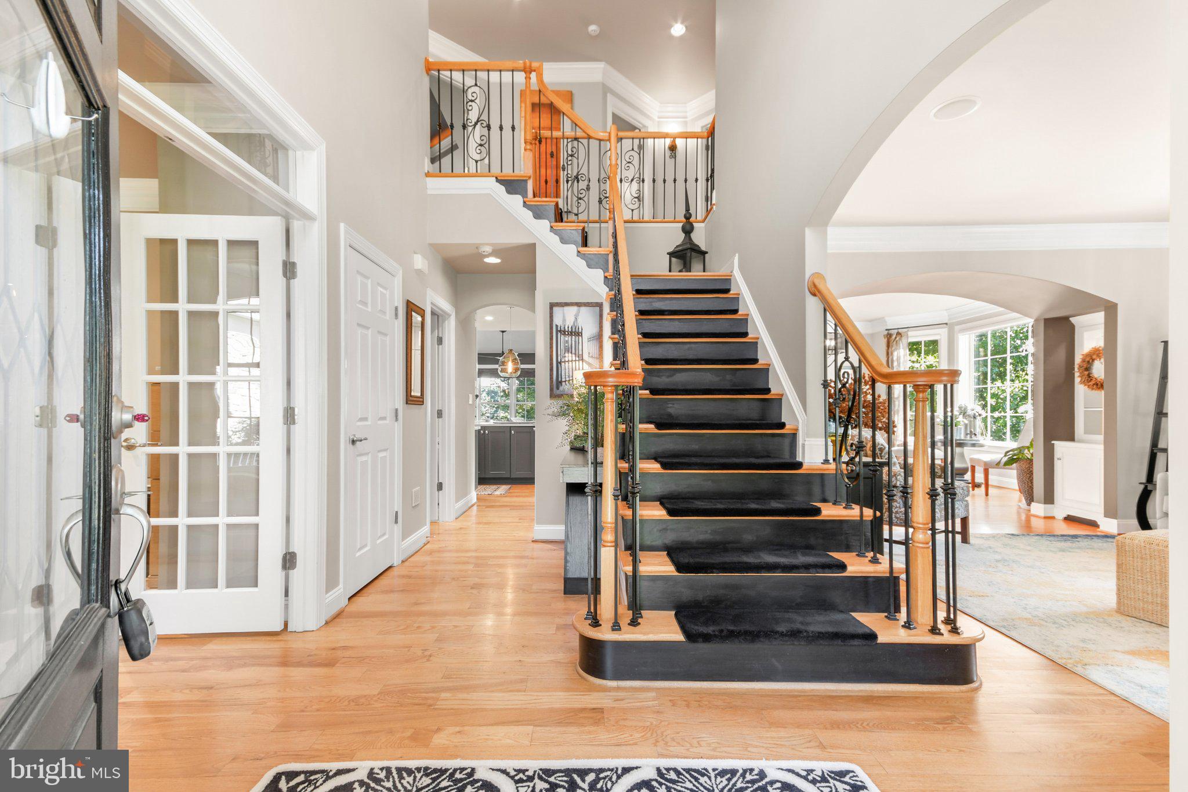
Set in scenic Braddock Heights and located within the Middletown school district, 4606 Mockingbird Lane offers custom construction, exceptional energy efficiency, beautiful outdoor living, and convenient access to Frederick. Built in 2007 by Lancaster Builders, this Monterey model was recognized with Best New Construction & Design honors by the Frederick County Builders Association in 2008. Thoughtfully designed and extensively upgraded, the home offers a wonderful balance of everyday comfort and sophisticated entertaining space. A welcoming front porch with low-maintenance epoxy flooring opens to a dramatic two-story foyer. The main level includes a private home office, formal dining room, and beautifully appointed living spaces with custom illuminated cabinetry and abundant natural light. Completely renovated in 2019, the gourmet kitchen serves as the heart of the home with a spacious center island offering additional storage, quartz countertops, abundant cabinetry, under-cabinet lighting, commercial-grade appliances, a Wolf cooktop, and a striking hand-blown light fixtures crafted in Poland. The kitchen opens naturally to the surrounding living areas, creating an ideal layout for both entertaining and everyday life. The family room is warm and inviting with custom built-ins and a gas fireplace, while a main-level laundry room adds convenience. Upstairs, four spacious bedrooms include an impressive primary suite with a beautifully appointed bath and expansive walk-in closet. Beyond the closet is an additional flexible space ideal for a second home office, private gym, dressing room, or additional storage. A second bedroom includes its own en-suite bath, while two additional bedrooms share a third full bathroom. Custom lighting and thoughtful details continue throughout. The unfinished lower level offers tremendous future potential with full-size windows, a rough-in for an additional bathroom, and a walkout to the rear yard. The sellers also have plans available for buyers interested in finishing the space and expanding the home's living area. Quality construction and energy efficiency are among the home's standout features. Built with 2x6 construction and spray-foam insulation, the property also features geothermal heating and cooling, 400-amp electrical service, reverse osmosis, and owned Tesla solar panels that transfer directly to the new owner. Together, these systems create remarkable efficiency, with the sellers often experiencing electric bills of approximately $6 per month. Outdoor living is equally impressive. A Trex deck with a custom commercial-grade awning overlooks a beautifully landscaped and fully fenced rear yard framed by estate-style fencing and mature plantings, including Japanese maples, river birches, five Norway spruce trees, and more. A dedicated firepit area just off the home provides another gathering space and could easily transition into a children's play area. Additional features include a three-car garage with epoxy flooring and generous storage. Enjoy the privacy and peaceful setting of Braddock Heights while remaining approximately five minutes from town and convenient to Routes 340, 70, and 270. With award-winning design, custom construction, sophisticated updates, exceptional efficiency, and a beautiful setting, 4606 Mockingbird Lane offers a level of quality and versatility that is increasingly difficult to find.
| 4 days ago | Listing updated with changes from the MLS® | |
| 4 days ago | Listing first seen on site |

The real estate listing information is provided by Bright MLS is for the consumer's personal, non-commercial use and may not be used for any purpose other than to identify prospective properties consumer may be interested in purchasing. Any information relating to real estate for sale or lease referenced on this web site comes from the Internet Data Exchange (IDX) program of the Bright MLS. This web site references real estate listing(s) held by a brokerage firm other than the broker and/or agent who owns this web site. The accuracy of all information is deemed reliable but not guaranteed and should be personally verified through personal inspection by and/or with the appropriate professionals. Properties in listings may have been sold or may no longer be available. The data contained herein is copyrighted by Bright MLS and is protected by all applicable copyright laws. Any unauthorized collection or dissemination of this information is in violation of copyright laws and is strictly prohibited. Copyright © 2020 Bright MLS. All rights reserved.
Did you know? You can invite friends and family to your search. They can join your search, rate and discuss listings with you.