

209 ROCKWELL TERRACEFREDERICK, MD 21701
Due to the health concerns created by Coronavirus we are offering personal 1-1 online video walkthough tours where possible.
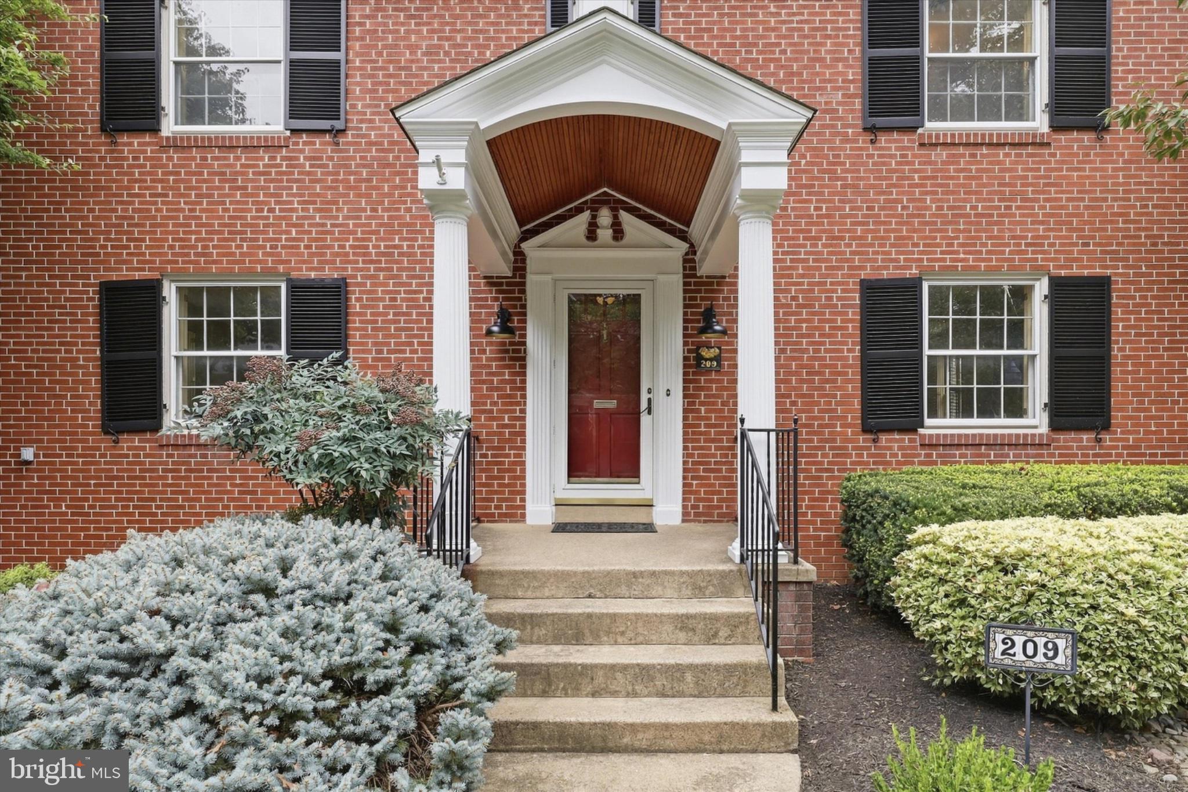
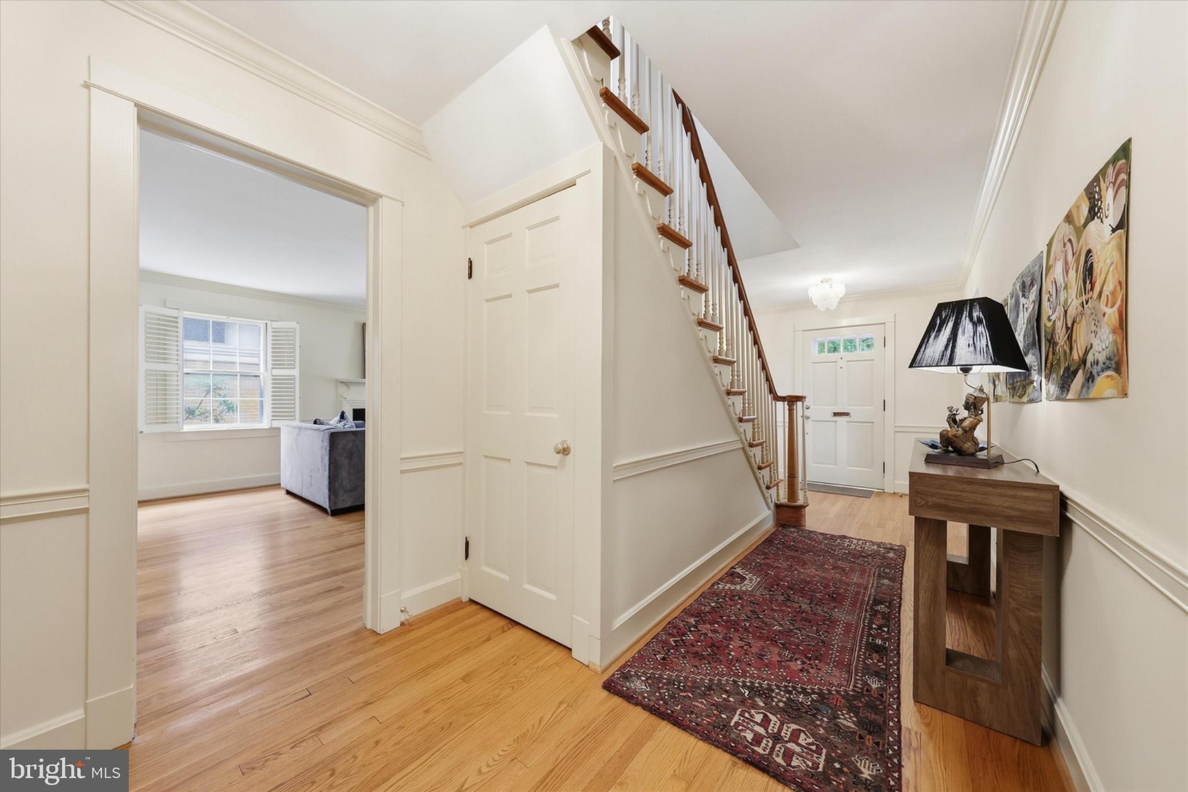
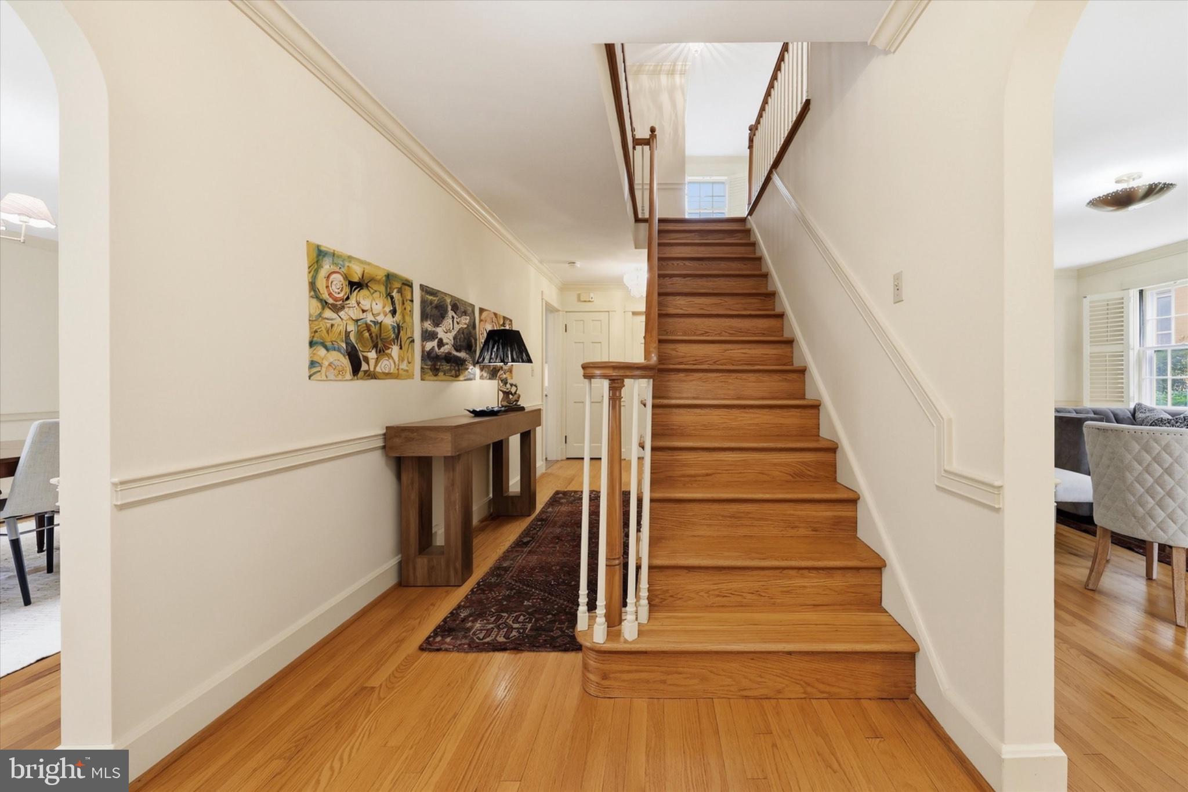
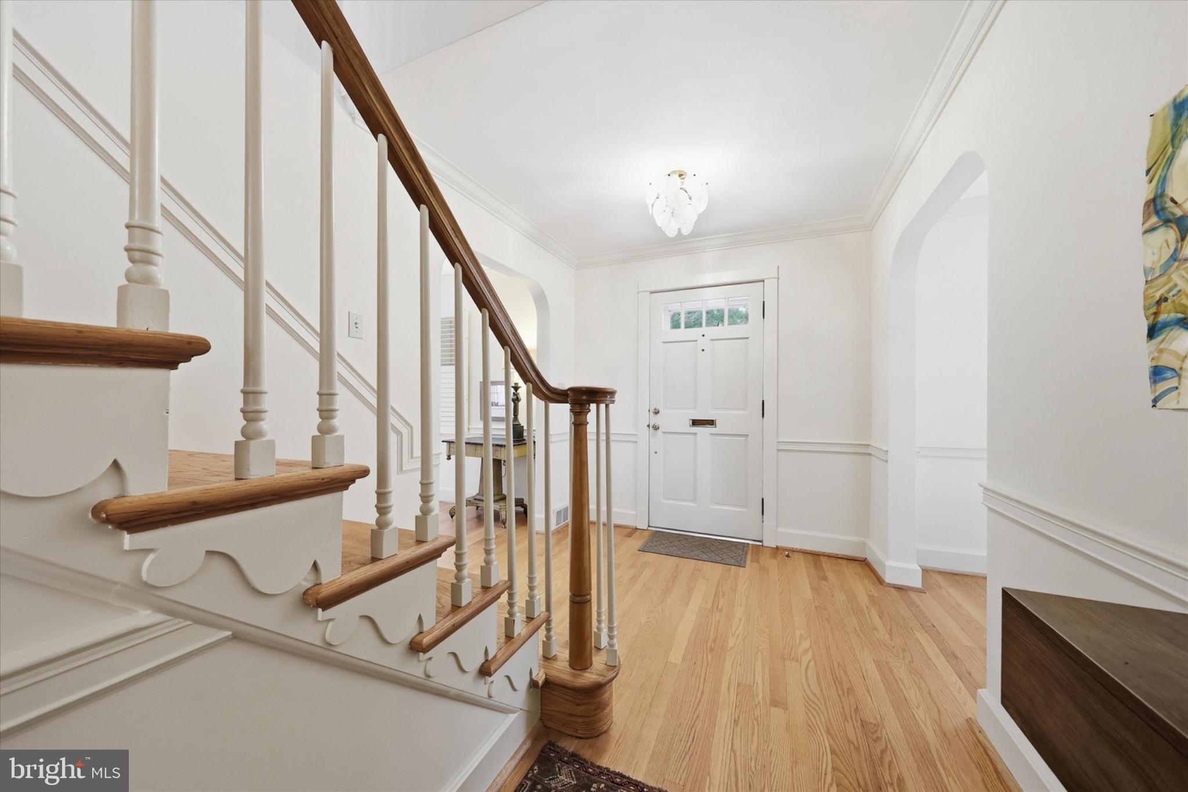
A Baker Park classic that will check all your boxes. This modest, yet generous house offers everything you need, and nothing you don't. Classic architecture and curb appeal with a manicured front lawn and landscape give great first impressions. Enter the front door to a wide and agreeable foyer. The perfect entry to the home with views to the rear the home, a view of the lovely staircase, and the dining room to your left and the living room to the right. Into the living room, you'll find this room is the perfect living space with space for everything from your sectional to your formal living pieces. A fireplace is the focal anchor for this room. Continue into the main level office/den/library. The perfect spot for a work from home set up with built-ins, room for plenty of furniture and a door for privacy. Continue around the flow to the half bath on the main level. Classic charm and a convenient location at the end of the hall. The dining room is far larger than it lets on. Once you place furniture, you'll realize just how much wall space there is for your hutch or buffet or to feature artwork. Into the kitchen you are immediately surprised by the seamless views into the back yard. An outstanding layout for functionality in the kitchen, with a bar for eat-in meals, as well as a breakfast room ready for your table that is dripping in natural light with windows all around. Great built-ins offer some fantastic storage and display space in the kitchen. Dual ovens, stainless appliances, detailed cabinets and chic hardware make it a timeless look. One of the greatest parts of the home is the main level laundry located just off the kitchen. Once you have this type of layout, you'll never go back! Like a true unicorn in Baker Park and Downtown in general, the main level primary suite is a rare find. This offers livability in this home for many years to come. The main level primary bedroom with vaulted ceilings, a walk-in closet, and a large primary bath with dual sinks, soaking tub and walk-in shower. Upstairs you will find four very generous bedrooms. One bedroom features an en-suite bath, while the hall bath serves the other three. The bathroom tiles are pristine and vintage, but absolutely still relevant to today's design esthetic. There is also a cedar closet, great for storage, in the upper level hall. Simply stated, the rear yard is gorgeous. A paver patio and herb garden surround the back of the home, yet leave plenty of green lawn to enjoy. Fully fenced yard, a lovely koi pond and two car garage PLUS two car parking pad in the rear. The basement is neat and a blank slate. Sitting a stone's throw to both Market Street and Baker Park, you simply won't find a better location. Don't miss your chance to visit this gem.
| 22 hours ago | Listing updated with changes from the MLS® | |
| 3 days ago | Listing first seen on site |

The real estate listing information is provided by Bright MLS is for the consumer's personal, non-commercial use and may not be used for any purpose other than to identify prospective properties consumer may be interested in purchasing. Any information relating to real estate for sale or lease referenced on this web site comes from the Internet Data Exchange (IDX) program of the Bright MLS. This web site references real estate listing(s) held by a brokerage firm other than the broker and/or agent who owns this web site. The accuracy of all information is deemed reliable but not guaranteed and should be personally verified through personal inspection by and/or with the appropriate professionals. Properties in listings may have been sold or may no longer be available. The data contained herein is copyrighted by Bright MLS and is protected by all applicable copyright laws. Any unauthorized collection or dissemination of this information is in violation of copyright laws and is strictly prohibited. Copyright © 2020 Bright MLS. All rights reserved.