

FREDERICK, MD 21704
Due to the health concerns created by Coronavirus we are offering personal 1-1 online video walkthough tours where possible.
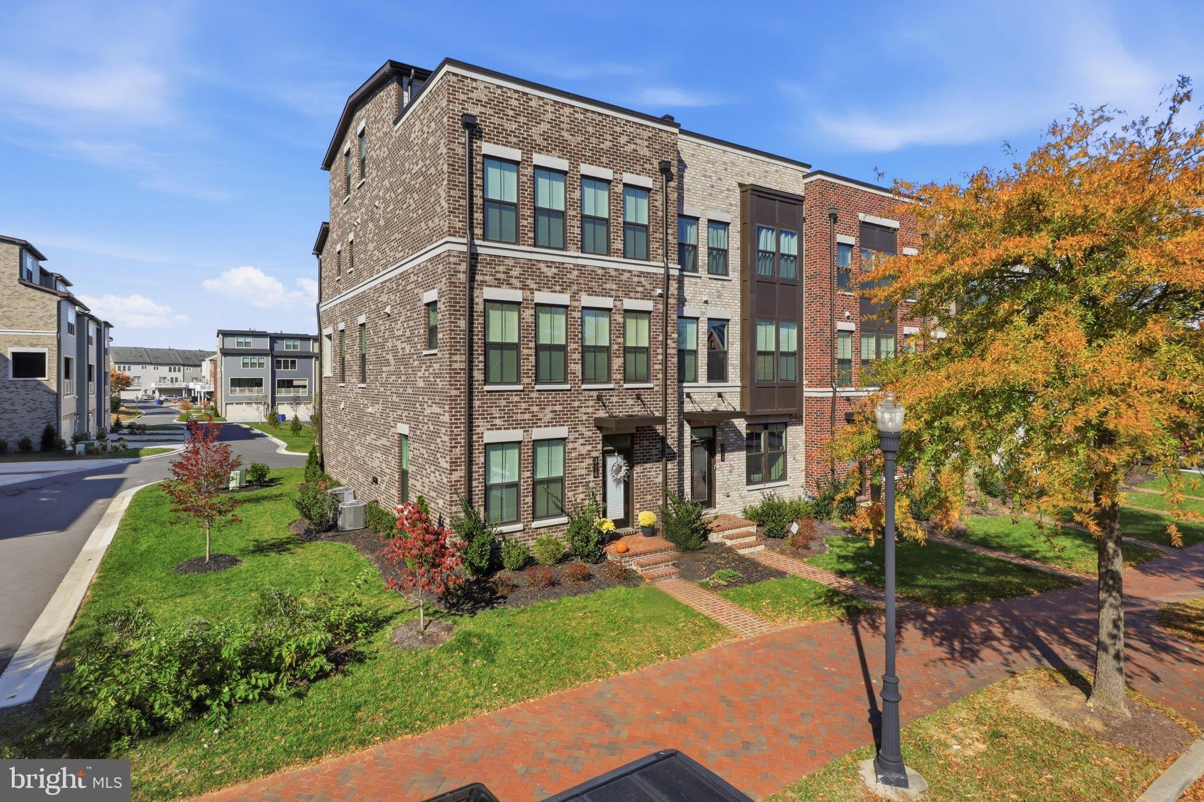
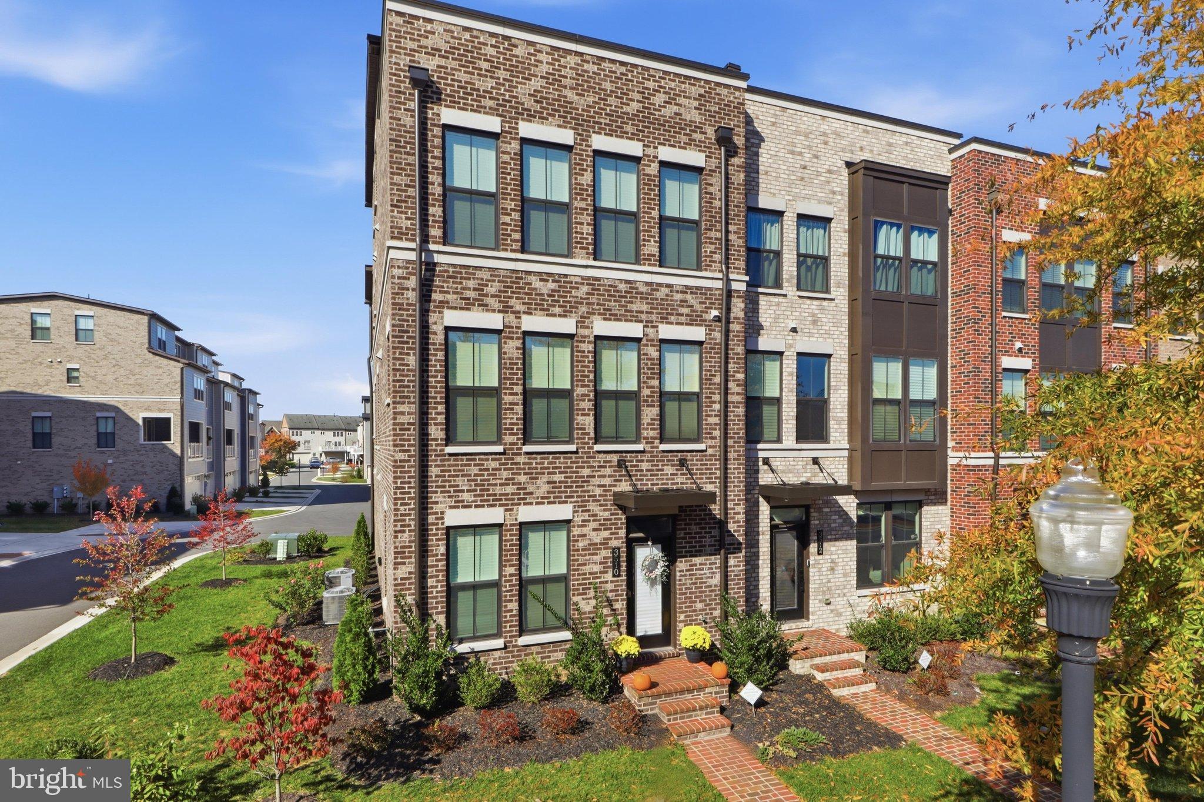
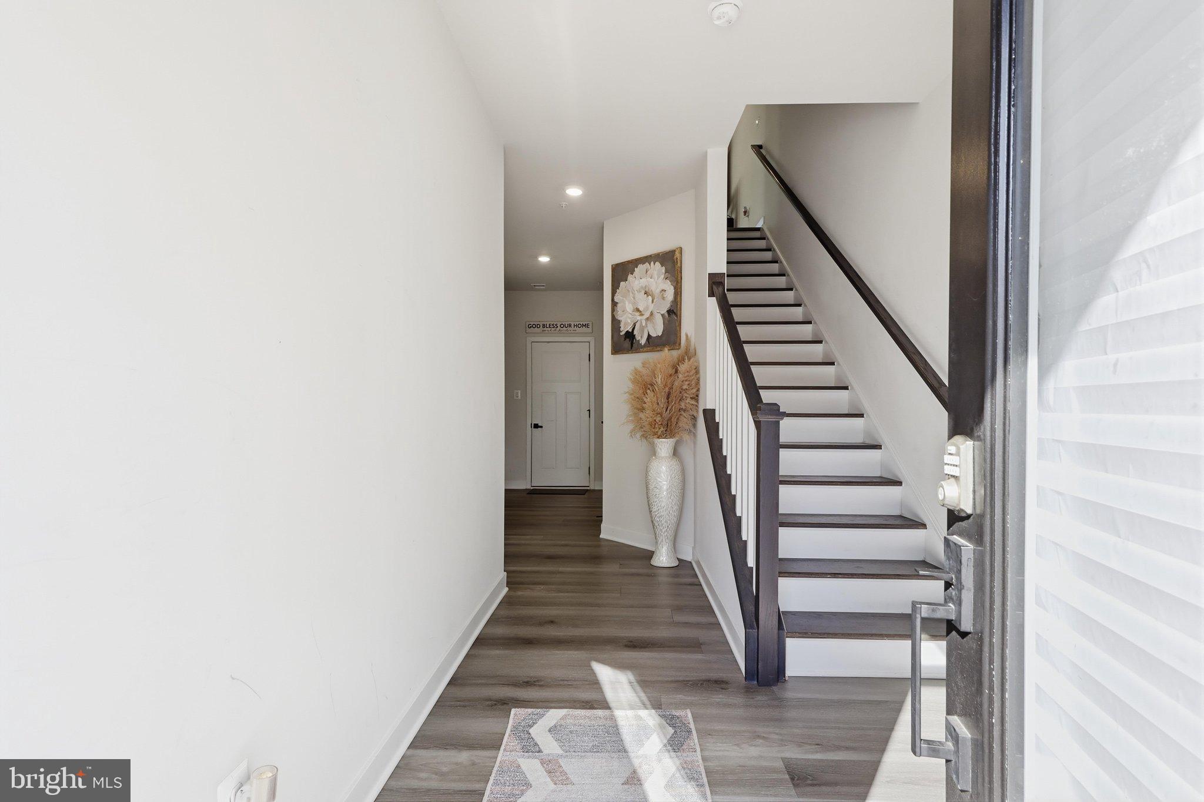
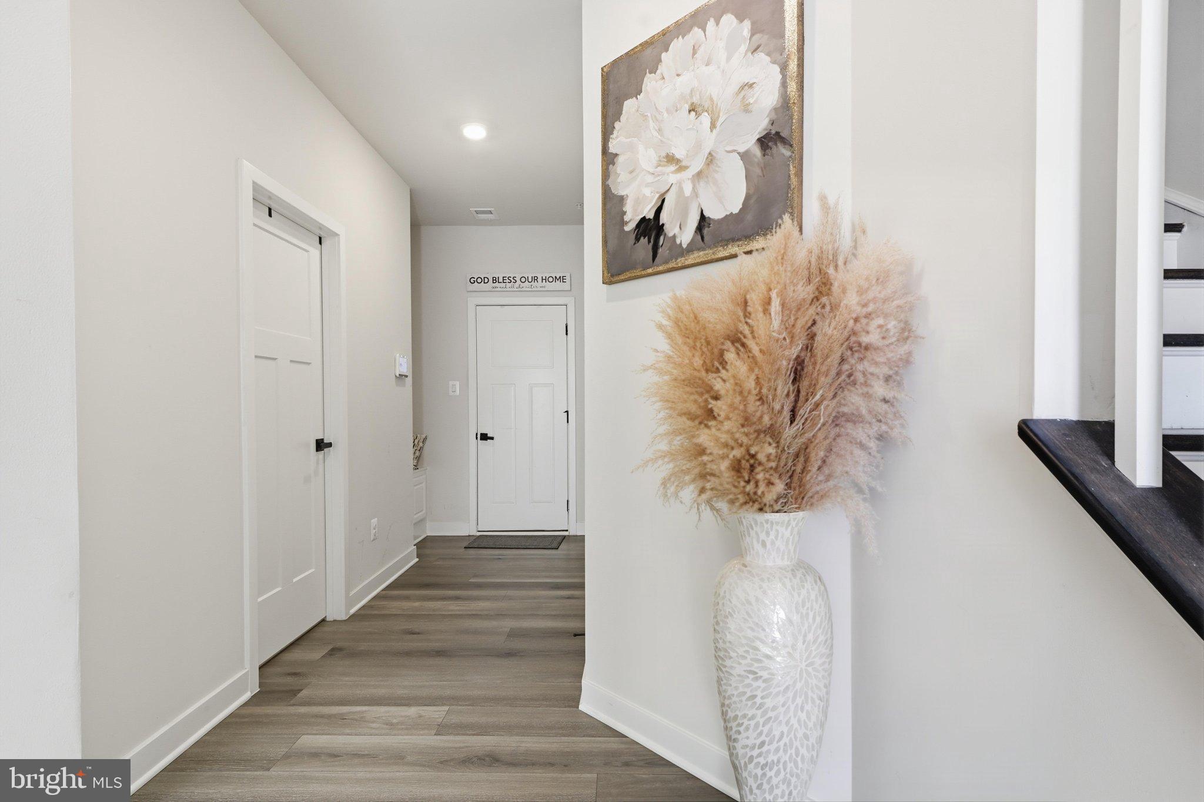
Welcome to 3510 John Simmons St, where contemporary luxury meets exceptional outdoor living in the sought-after Villages of Urbana. Built in 2024 and situated within an exclusive sold-out community, this impressive end-unit townhome offers 2,952 square feet of thoughtfully designed living space across four finished levels with hardwood flooring throughout, featuring five bedrooms, four full bathrooms, a powder room, and a spacious two-car garage. At the heart of the home is an expansive open-concept main level designed for both everyday living and effortless entertaining. The gourmet kitchen showcases crisp white cabinetry, stainless steel appliances, abundant workspace, and a large quartz-topped center island that serves as a natural gathering place. Elegant pendant lighting adds warmth and sophistication, while the seamless connection to the dining and living areas creates a welcoming environment for everything from casual mornings to memorable gatherings. One of the homes most distinctive features is its exceptional outdoor living experience. Enjoy quiet mornings on the private rooftop terrace, ideal for coffee and sunrise views, or unwind in the covered porch, a comfortable and sheltered retreat for year-round conversation and relaxation. Together, these two unique outdoor spaces offer the perfect balance of open-air enjoyment and protected comfort. The versatile floor plan provides flexibility for modern lifestyles. A private ground-level ensuite bedroom with a glass-enclosed shower and granite vanity offers an ideal space for guests, extended family, or a private home office. The third level hosts three additional bedrooms, including a luxurious primary suite featuring dual vanities, a spacious glass-enclosed shower, and a private spa-like bath. Two secondary bedrooms share a beautifully appointed hall bath with granite vanities. The fourth level expands the living space even further with a fifth bedroom, full bathroom, and a versatile loft that can serve as a media room, fitness area, home office, or casual lounge. The level is crowned by the private rooftop terrace, creating a truly special space for outdoor dining, entertaining, or simply enjoying evenings under the stars. Designed with both comfort and technology in mind, the home includes numerous premium upgrades, including a pre-installed electric vehicle charger, smart garage door system, video doorbell, smart front-door lock, and built-in pre-wiring for a surround sound system in the living room, primary suite, hallway, upper-level loft, and rooftop terrace. Beyond the home itself, residents enjoy the award-winning Villages of Urbana lifestyle. Located within a top-rated school district and just a short walk from shops, restaurants, and the Urbana Regional Library, the community offers outstanding amenities, including three swimming pools, a clubhouse, fitness center, tennis courts, basketball courts, volleyball courts, and numerous community gathering spaces. HOA services include lawn care, landscaping, snow removal, and trash collection, while recycling services are provided by Frederick County. With convenient access to shopping, dining, parks, and major commuter routes, 3510 John Simmons St delivers the perfect combination of luxury, functionality, and community living. Come experience the lifestyle you've been waiting for and discover your favorite place to call home – schedule your private showing today!
| 2 hours ago | Listing updated with changes from the MLS | |
| yesterday | Status changed to Active | |
| 2 weeks ago | Listing first seen on site |

The real estate listing information is provided by Bright MLS is for the consumer's personal, non-commercial use and may not be used for any purpose other than to identify prospective properties consumer may be interested in purchasing. Any information relating to real estate for sale or lease referenced on this web site comes from the Internet Data Exchange (IDX) program of the Bright MLS. This web site references real estate listing(s) held by a brokerage firm other than the broker and/or agent who owns this web site. The accuracy of all information is deemed reliable but not guaranteed and should be personally verified through personal inspection by and/or with the appropriate professionals. Properties in listings may have been sold or may no longer be available. The data contained herein is copyrighted by Bright MLS and is protected by all applicable copyright laws. Any unauthorized collection or dissemination of this information is in violation of copyright laws and is strictly prohibited. Copyright © 2020 Bright MLS. All rights reserved.