

9313 LINDEN AVENUEBETHESDA, MD 20814
Due to the health concerns created by Coronavirus we are offering personal 1-1 online video walkthough tours where possible.
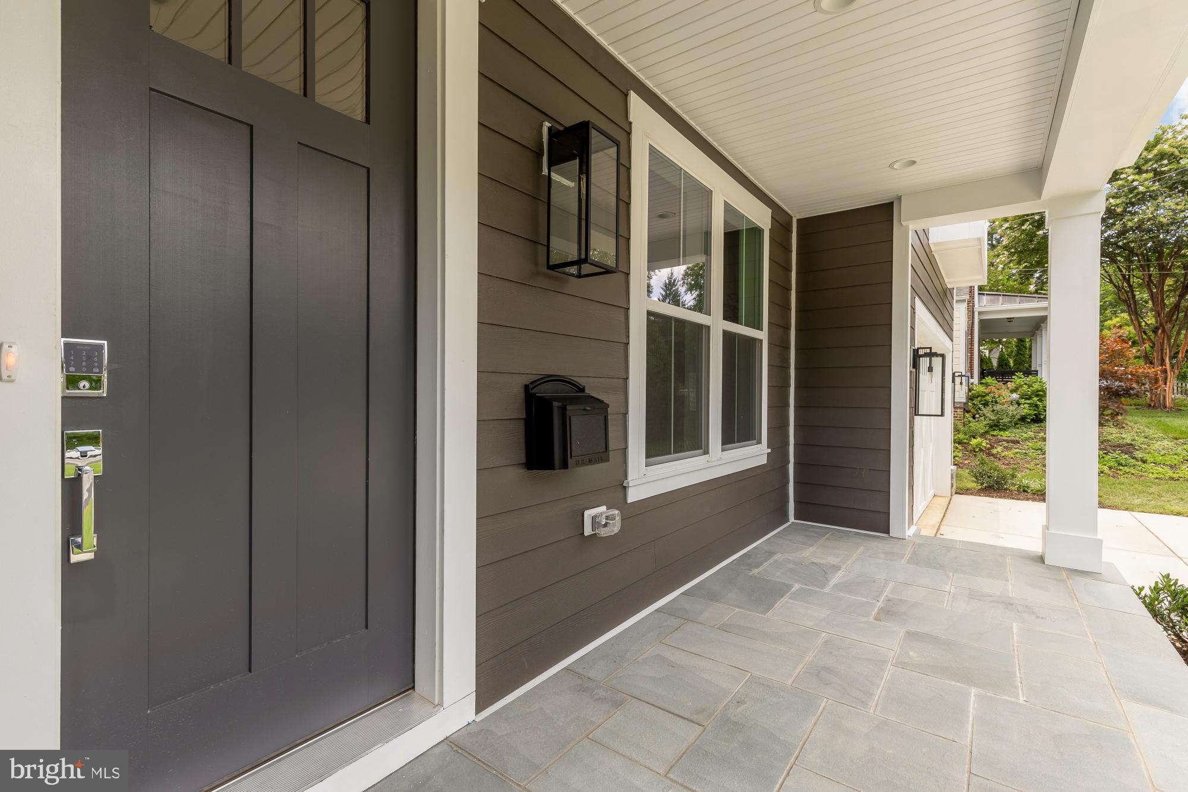
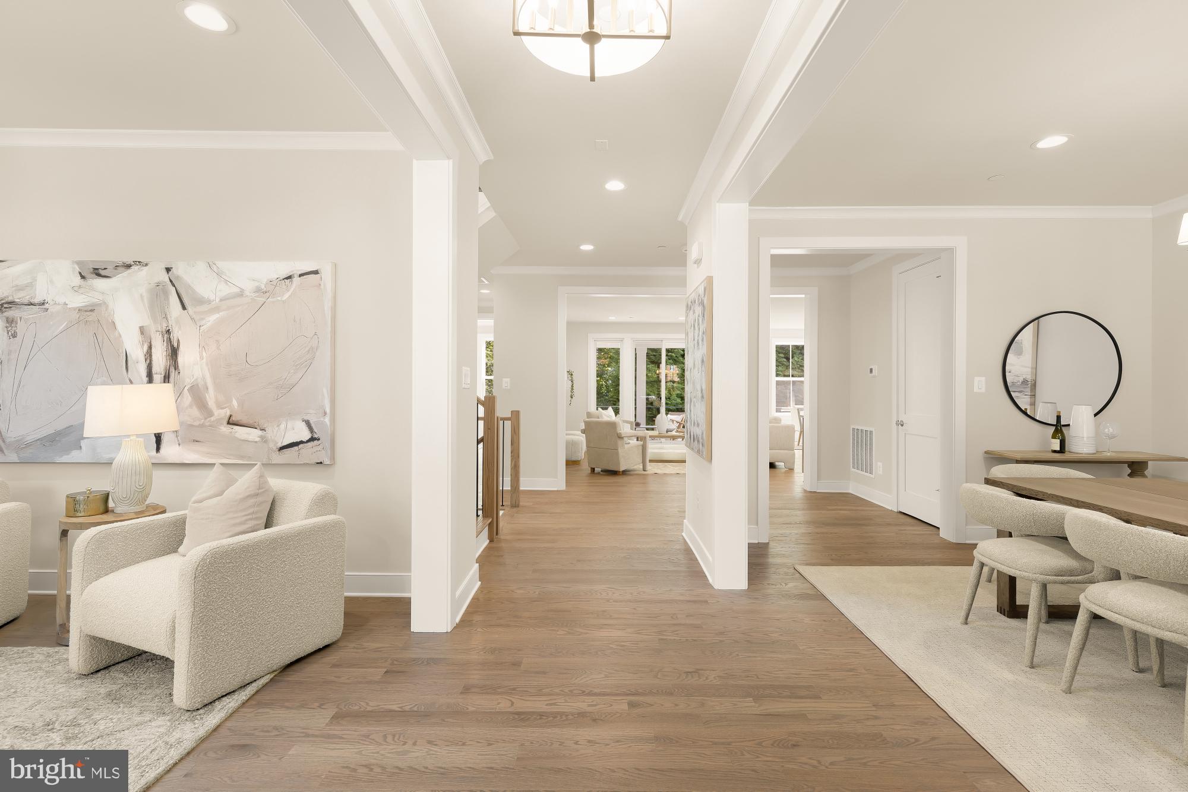
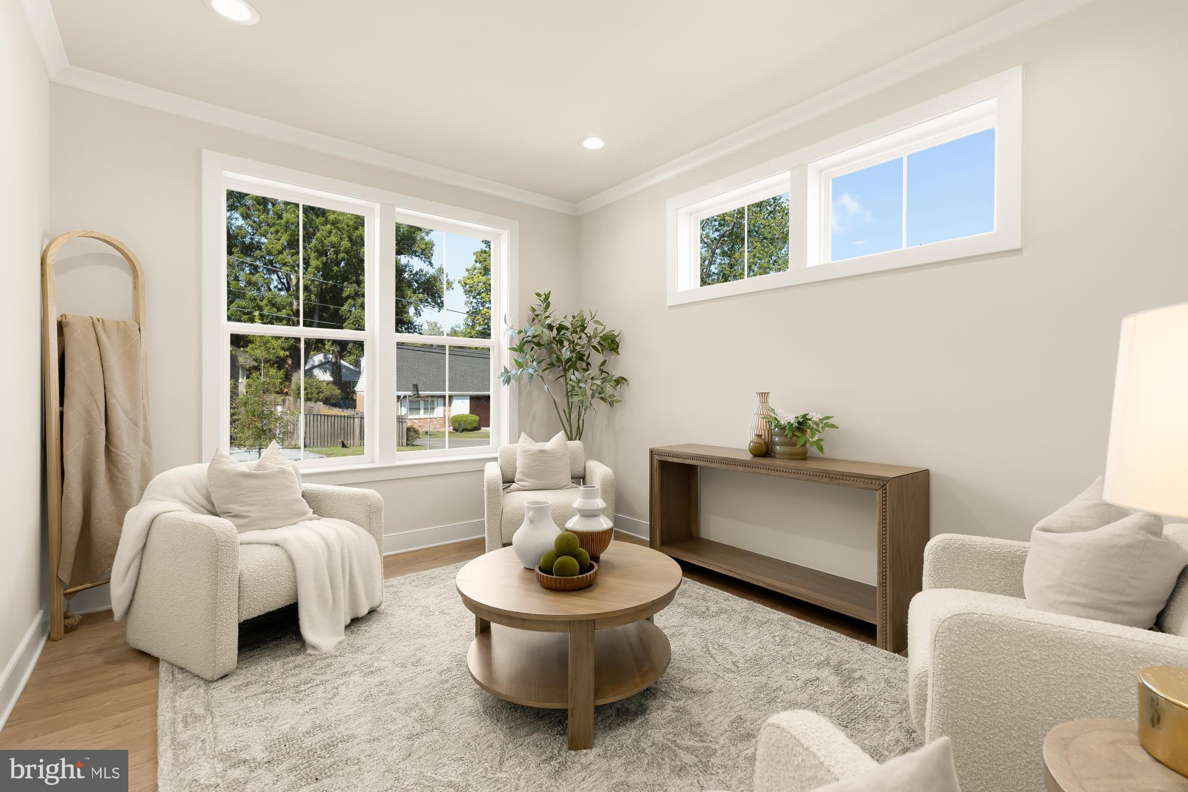
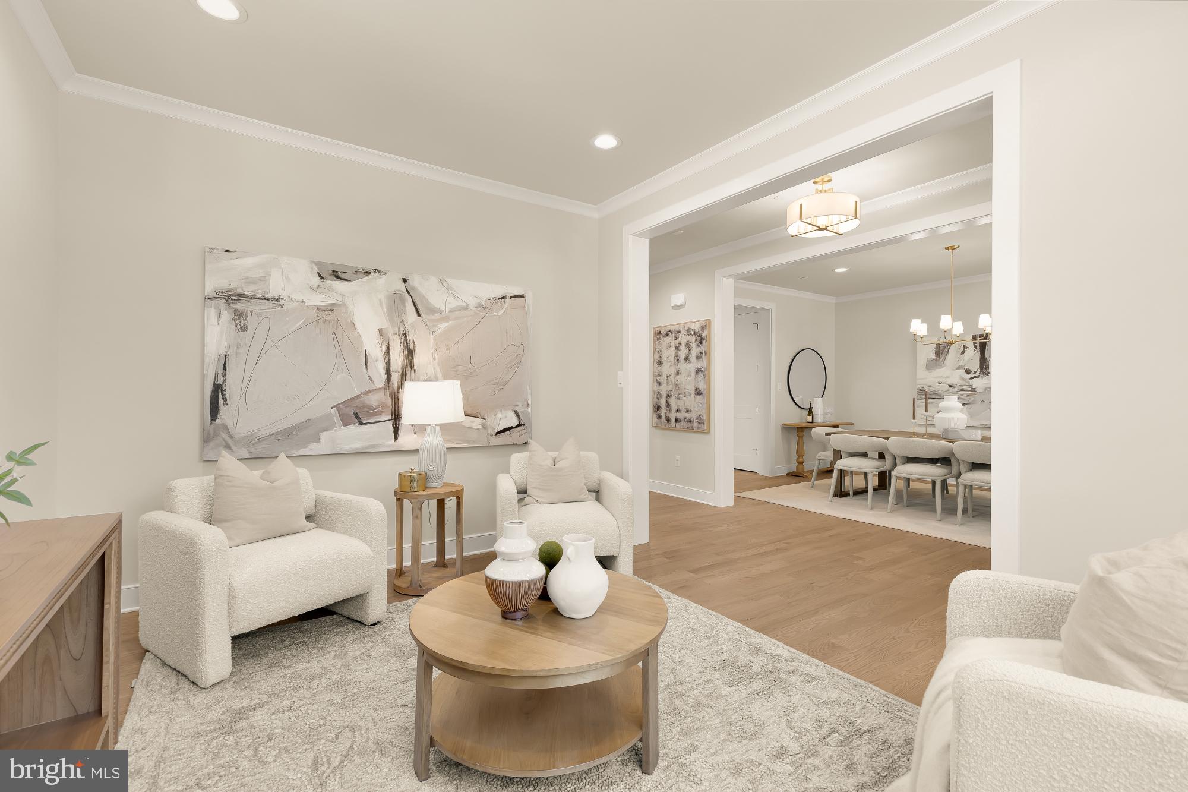
Located in Bethesda’s sought-after Maplewood neighborhood, 9313 Linden Avenue is a stunning new construction residence by renowned local builder Afnan & Co. With over 5,000 finished square feet across three levels, this 5 bedroom, 5.5 bath home blends timeless design, elevated craftsmanship, and modern functionality within the highly regarded Walter Johnson High School district. The striking exterior pairs rich mocha brown siding with crisp white trim, while inside, sun-filled interiors and an open-concept layout create spaces designed for both everyday living and entertaining. The main level begins with a gracious formal dining room and a welcoming front living room framed by natural light and charming neighborhood views. At the heart of the home, the expansive great room with fireplace flows seamlessly into the designer kitchen, complete with an oversized island, premium appliances including an induction cooktop, quartz countertops, and curated finishes throughout. A wall of rear-facing windows captures serene evergreen tree views, while sliding glass doors open to a covered patio designed for seamless indoor-outdoor living. The main level also features a private office, powder room, spacious mudroom, and access to the attached two-car garage equipped with EV charging. An oversized elevator-ready closet provides the opportunity for future elevator installation, if desired. Upstairs, the luxurious primary suite features two walk-in closets and a spa-inspired bath, while three additional bedrooms with ensuite bathrooms and a conveniently located laundry room complete the upper level. The fully finished lower level offers exceptional flexibility with a spacious recreation room, dedicated exercise room, fifth bedroom with an ensuite bath ideal for guests or an au pair, plus extensive storage areas. Afnan & Co. is known for its industry leading construction practices “behind the walls” which include the use of commercial-grade floor truss framing, superior energy efficiency and reduced utility costs from HVAC systems contained entirely within the home’s thermal envelope, and engineered drainage systems. Time-tested, premium finishes including solid oak field-finished flooring, built-in closets, Merillat Autograph cabinetry and brass inlay marble tile backsplashes distinguish this home. These premium construction features, combined with an included new home warranty, provide peace of mind. Ideally positioned inside the Beltway, Maplewood offers a strong sense of community with nearby access to Maplewood/Alta Vista Park with tennis courts and a baseball field, the YMCA, NIH/Walter Reed Metro, downtown Bethesda, and major commuter routes into Washington, DC. Access to the Wildwood Shopping Center, Montgomery Mall and Pike & Rose is quick and easy. The home is also served by highly regarded Montgomery County schools including Wyngate Elementary, North Bethesda Middle, and Walter Johnson High School. An exceptional opportunity to own a thoughtfully crafted new construction home in one of Bethesda’s most desirable neighborhoods.
| 4 days ago | Listing updated with changes from the MLS® | |
| 4 days ago | Listing first seen on site |

The real estate listing information is provided by Bright MLS is for the consumer's personal, non-commercial use and may not be used for any purpose other than to identify prospective properties consumer may be interested in purchasing. Any information relating to real estate for sale or lease referenced on this web site comes from the Internet Data Exchange (IDX) program of the Bright MLS. This web site references real estate listing(s) held by a brokerage firm other than the broker and/or agent who owns this web site. The accuracy of all information is deemed reliable but not guaranteed and should be personally verified through personal inspection by and/or with the appropriate professionals. Properties in listings may have been sold or may no longer be available. The data contained herein is copyrighted by Bright MLS and is protected by all applicable copyright laws. Any unauthorized collection or dissemination of this information is in violation of copyright laws and is strictly prohibited. Copyright © 2020 Bright MLS. All rights reserved.
Did you know? You can invite friends and family to your search. They can join your search, rate and discuss listings with you.