

23459 ARORA HILLS DRIVECLARKSBURG, MD 20871
Due to the health concerns created by Coronavirus we are offering personal 1-1 online video walkthough tours where possible.
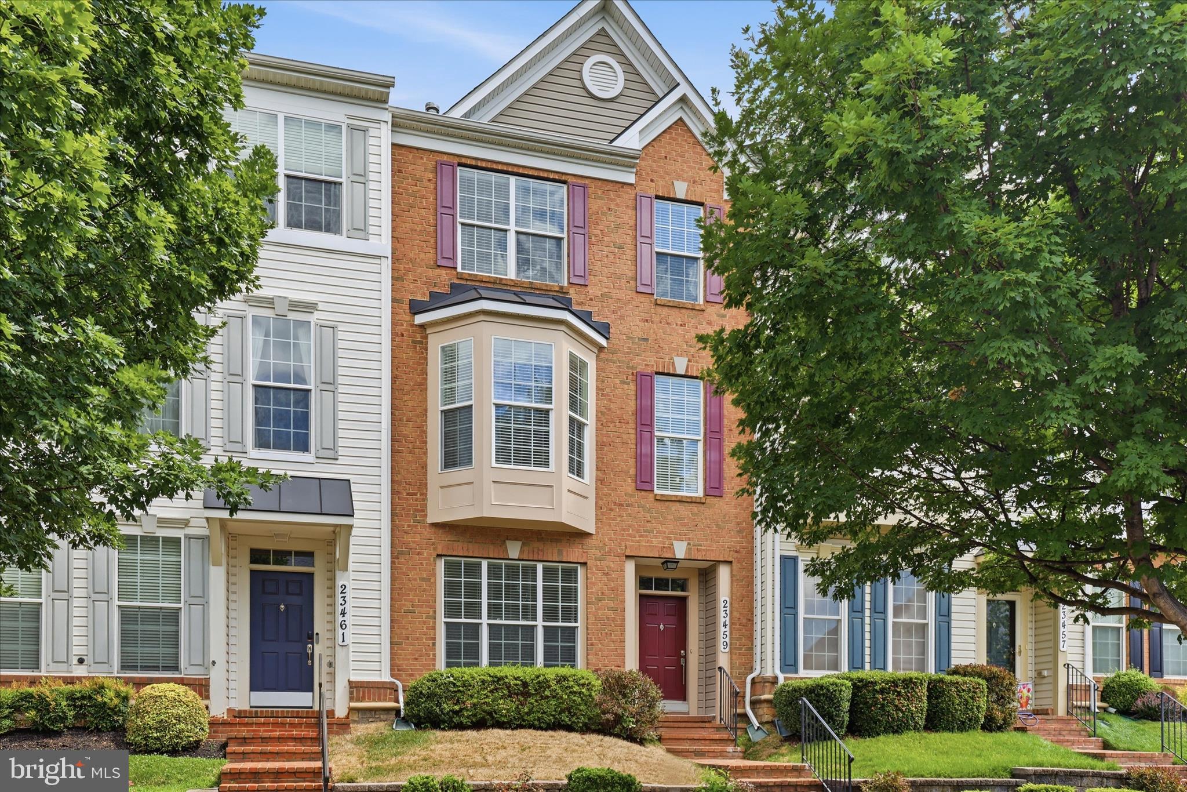
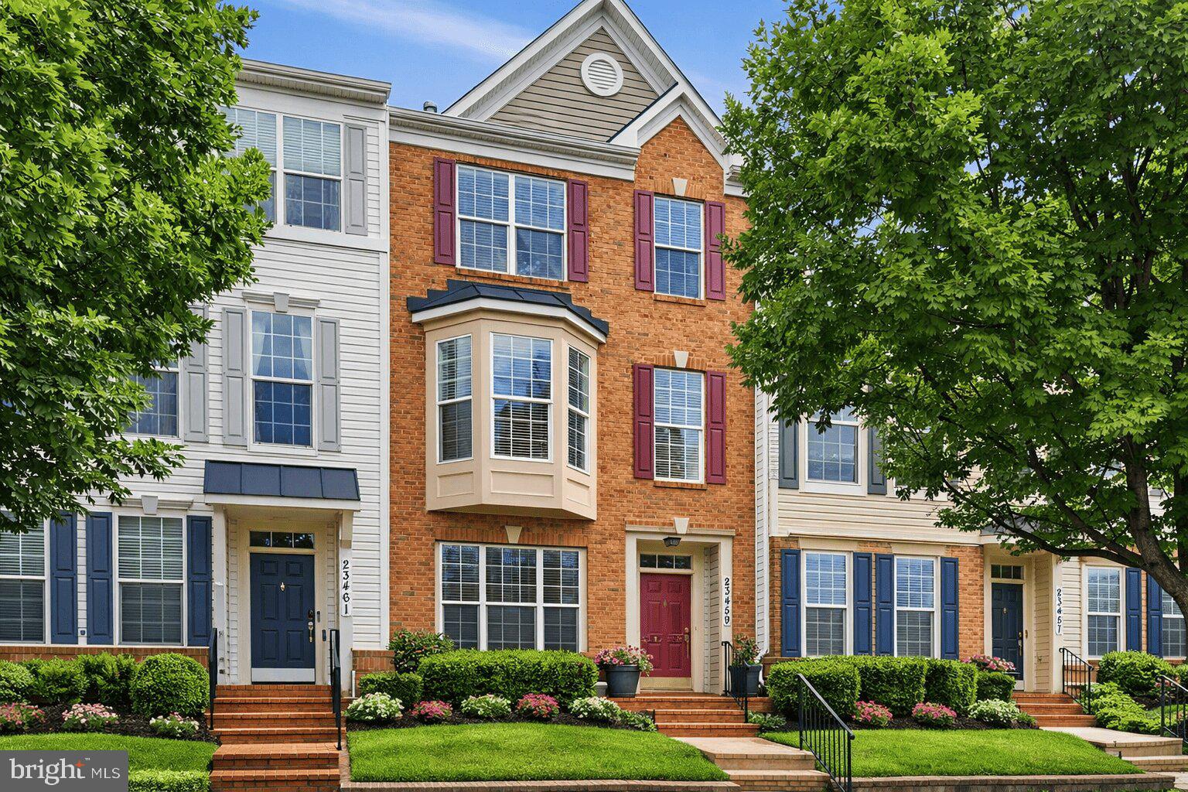
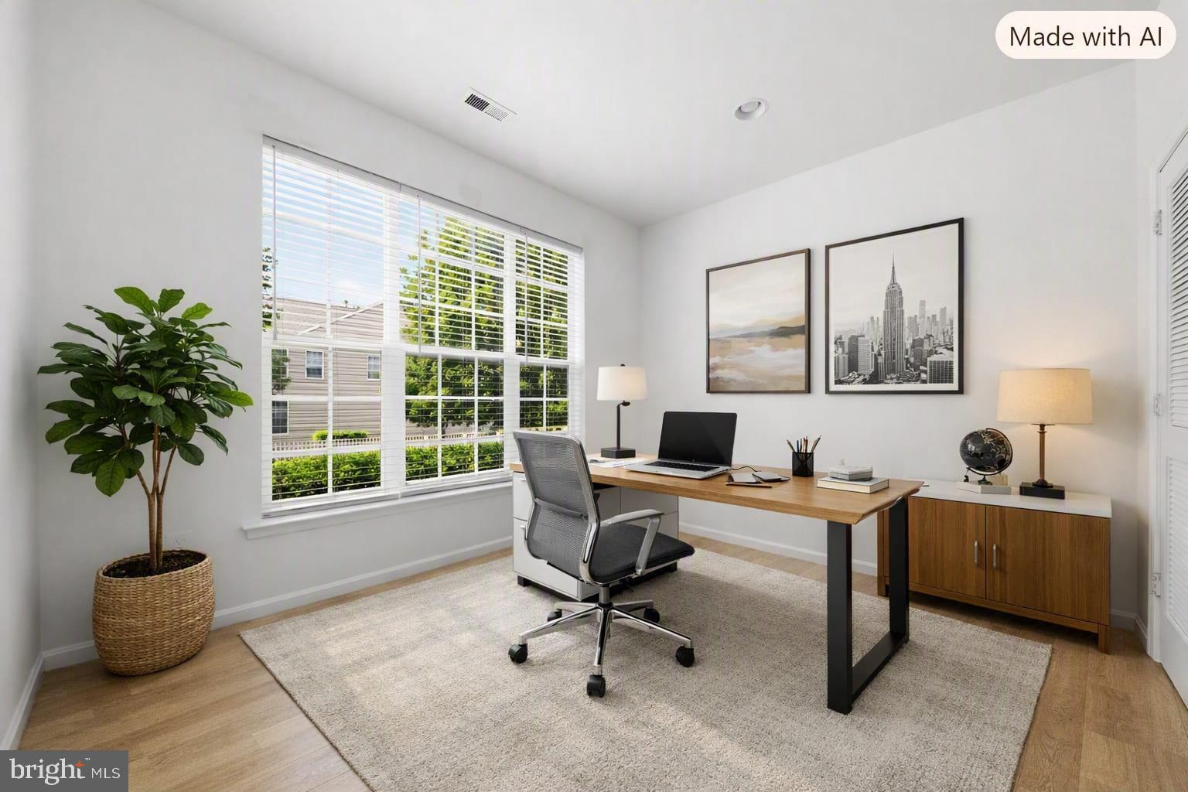
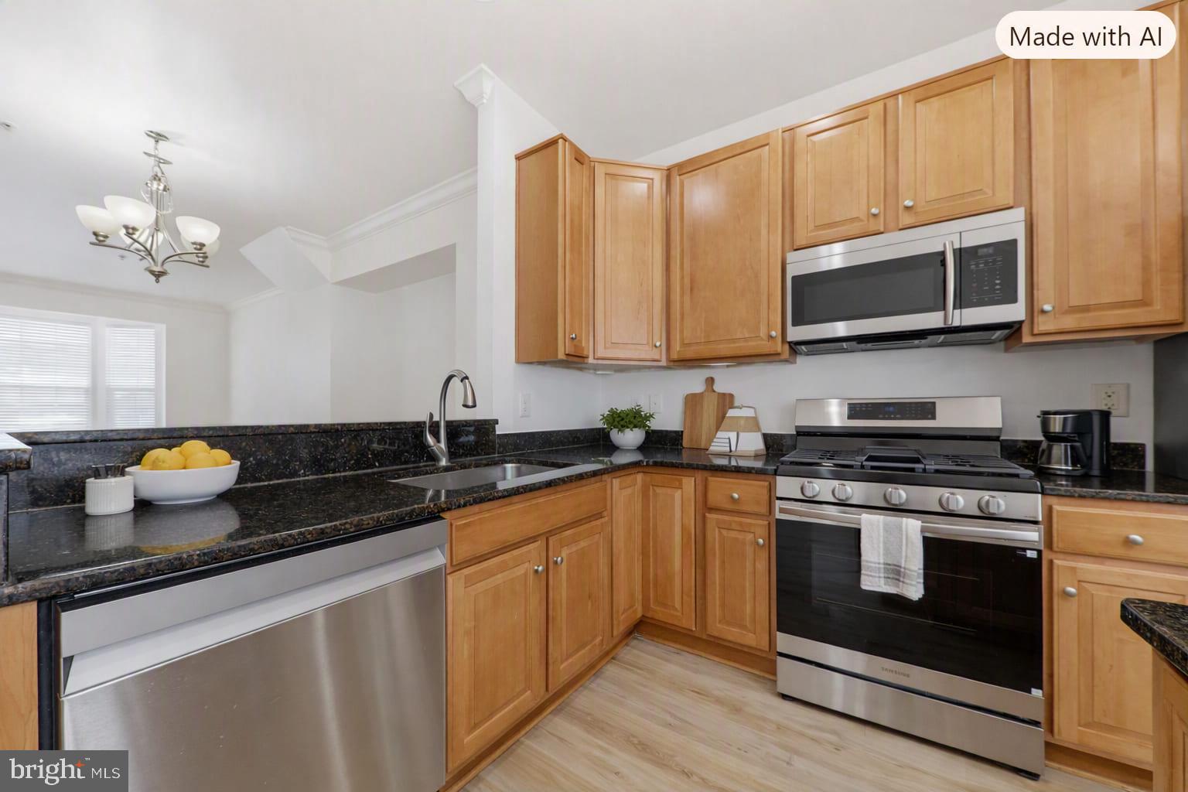
✨ LUXURY LIVING MEETS UNBEATABLE LOCATION! ✨EVERY DAY OPEN HOUSE !!! - Simply call listing agent any day and time. Some pictures are Virtual staged. Newly painted, New appliances with warranty..., Nestled in the coveted Greenway Village, this exquisite A-Frame townhouse offers a harmonious blend of luxury and comfort, perfect for those seeking an elevated lifestyle. Built in 2008, this stunning residence spans 1,841 square feet and features four spacious bedrooms and three and a half elegantly appointed bathrooms, ensuring ample space for relaxation and entertaining. As you step inside, you are greeted by an inviting atmosphere that seamlessly combines modern design with warm, welcoming touches. The open-concept layout is perfect for both intimate gatherings and grand celebrations, allowing natural light to cascade through the thoughtfully designed spaces. The combination basement provides convenient garage access, making everyday living a breeze. The heart of the home is undoubtedly the gourmet kitchen, equipped with high-end appliances and ample counter space, ideal for culinary enthusiasts. Retreat to the luxurious master suite, where tranquility reigns supreme. This private sanctuary features an en-suite bathroom designed for relaxation, complete with modern fixtures and finishes that evoke a spa-like ambiance. Each additional bedroom offers generous space and comfort, ensuring that everyone has their own personal haven. Step outside to discover the community's exceptional amenities, including a sparkling outdoor pool, baseball field, and beautifully maintained common grounds. The tot lots and playgrounds provide a perfect backdrop for leisurely afternoons, fostering a sense of community and connection. With an attached two-car garage and rear entry, convenience is at your fingertips. The property is ideally located just under a mile from public transportation, making commuting effortless. The low association fee includes maintenance of common areas, ensuring that your surroundings remain pristine without the hassle. This townhouse is not just a home; it's a lifestyle. Experience the perfect blend of luxury, comfort, and community in Greenway Village, where every day feels like a retreat. Don't miss the opportunity to make this exceptional property your own and embrace a life of elegance and ease.
| 2 weeks ago | Listing updated with changes from the MLS® | |
| 2 months ago | Price changed to $595,000 | |
| 3 months ago | Status changed to Active | |
| 4 months ago | Listing first seen on site |

The real estate listing information is provided by Bright MLS is for the consumer's personal, non-commercial use and may not be used for any purpose other than to identify prospective properties consumer may be interested in purchasing. Any information relating to real estate for sale or lease referenced on this web site comes from the Internet Data Exchange (IDX) program of the Bright MLS. This web site references real estate listing(s) held by a brokerage firm other than the broker and/or agent who owns this web site. The accuracy of all information is deemed reliable but not guaranteed and should be personally verified through personal inspection by and/or with the appropriate professionals. Properties in listings may have been sold or may no longer be available. The data contained herein is copyrighted by Bright MLS and is protected by all applicable copyright laws. Any unauthorized collection or dissemination of this information is in violation of copyright laws and is strictly prohibited. Copyright © 2020 Bright MLS. All rights reserved.