

4308 CHESTNUT STREETBETHESDA, MD 20814
Due to the health concerns created by Coronavirus we are offering personal 1-1 online video walkthough tours where possible.
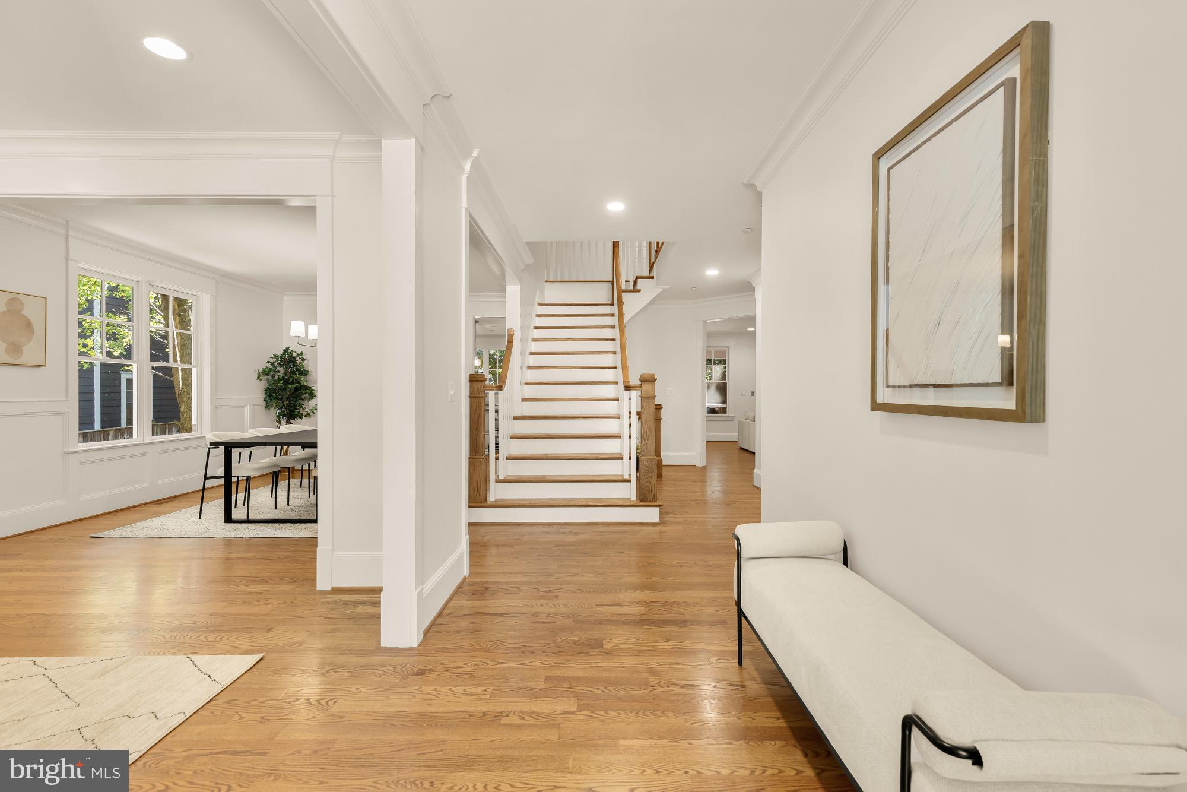
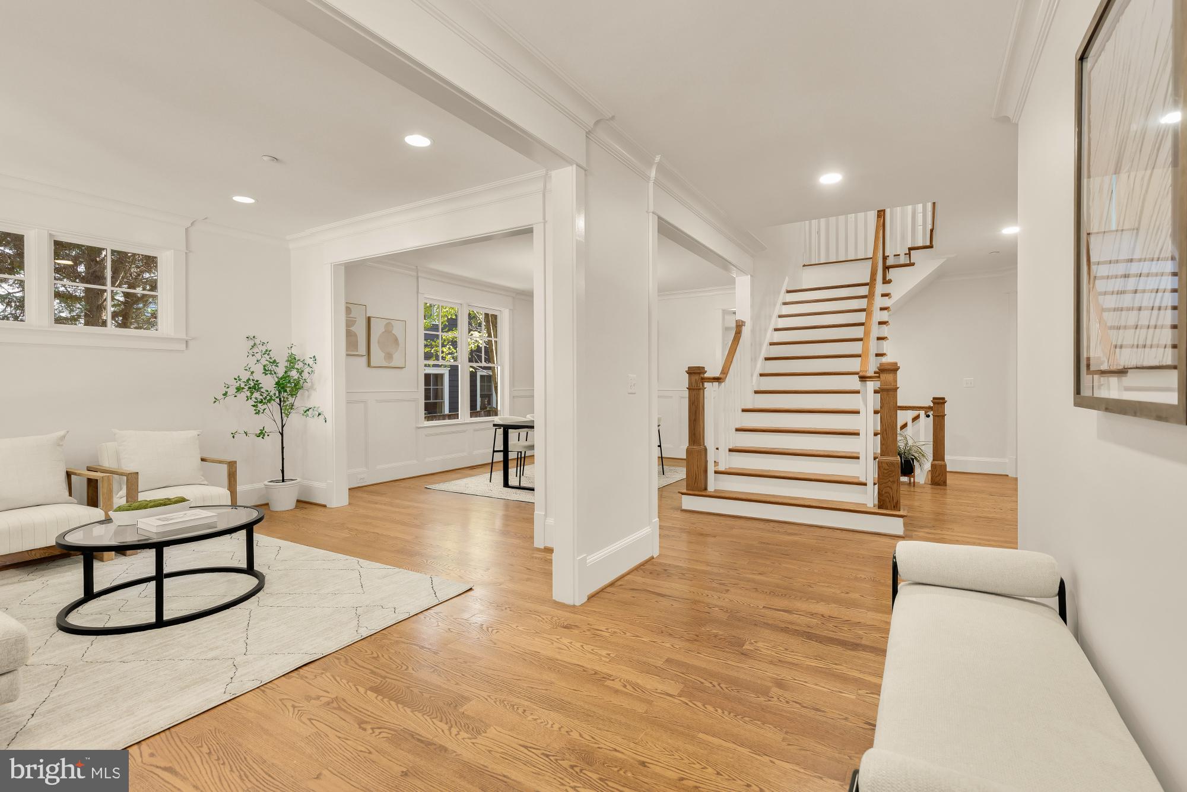
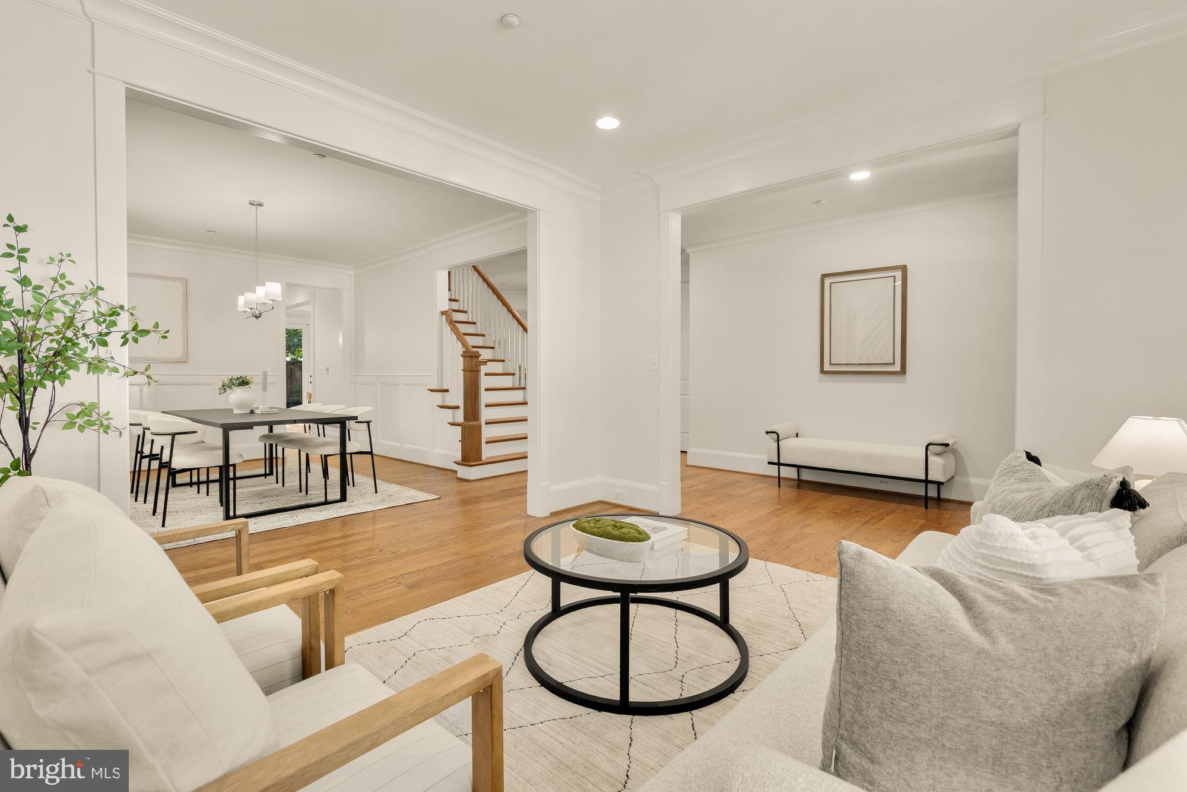
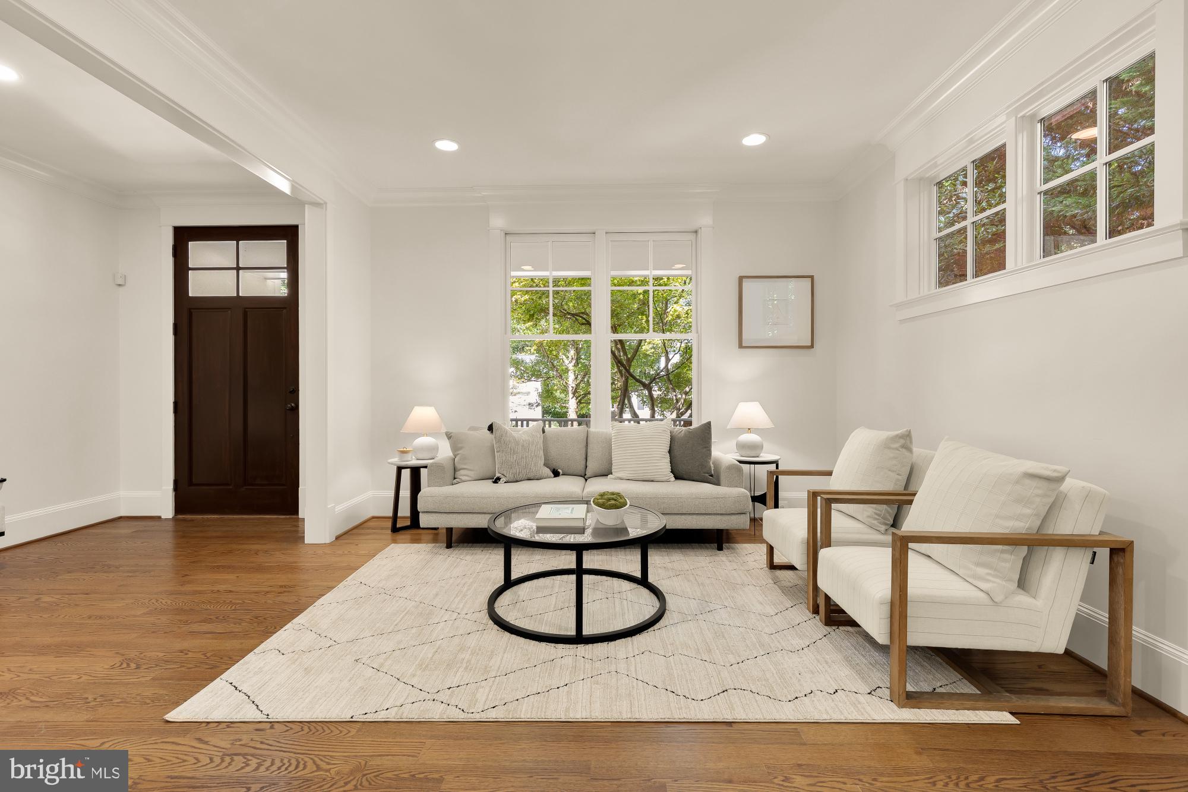
Set on an exceptionally generous 8,242-square-foot lot along one of East Bethesda’s widest, sidewalk-lined streets, 4308 Chestnut Street offers something increasingly difficult to find: a substantial yard, an attached two-car garage, and an expansive six-bedroom home just moments from downtown Bethesda. Built by Carter, Inc., this beautifully appointed four-level Craftsman blends timeless character with thoughtfully designed spaces for everyday living. The main level features a well appointed kitchen which flows into an expansive eating area and family room with fireplace. A screened porch overlooks the spacious yard. The private office and formal dining and living spaces complete this level alongside a large mudroom leading to the garage. Upstairs, the serene primary suite includes a private deck, two walk-in closets, and an elegant five-piece bath. Three additional bedrooms include one en-suite and two connected by a Jack-and-Jill bath, while a dedicated laundry room completes the level. The finished top floor offers a versatile loft or family room, an additional bedroom, and a full bath. The lower level provides flexible living space with a generous recreation room and fireplace, a separate media room, and the home’s sixth bedroom, currently outfitted as a gym with convenient access to a full bath. Additional highlights include a whole-house natural gas generator, two new air-conditioning units, a 2022 water heater, and updated LVP flooring in the basement. With its unusually large lot and yard, two-car garage, and coveted setting on beautiful Chestnut Street, this is a truly special East Bethesda offering.
| yesterday | Listing updated with changes from the MLS® | |
| 2 days ago | Status changed to Active | |
| 4 days ago | Listing first seen on site |

The real estate listing information is provided by Bright MLS is for the consumer's personal, non-commercial use and may not be used for any purpose other than to identify prospective properties consumer may be interested in purchasing. Any information relating to real estate for sale or lease referenced on this web site comes from the Internet Data Exchange (IDX) program of the Bright MLS. This web site references real estate listing(s) held by a brokerage firm other than the broker and/or agent who owns this web site. The accuracy of all information is deemed reliable but not guaranteed and should be personally verified through personal inspection by and/or with the appropriate professionals. Properties in listings may have been sold or may no longer be available. The data contained herein is copyrighted by Bright MLS and is protected by all applicable copyright laws. Any unauthorized collection or dissemination of this information is in violation of copyright laws and is strictly prohibited. Copyright © 2020 Bright MLS. All rights reserved.