

1018 MCCENEY AVENUESILVER SPRING, MD 20901
Due to the health concerns created by Coronavirus we are offering personal 1-1 online video walkthough tours where possible.
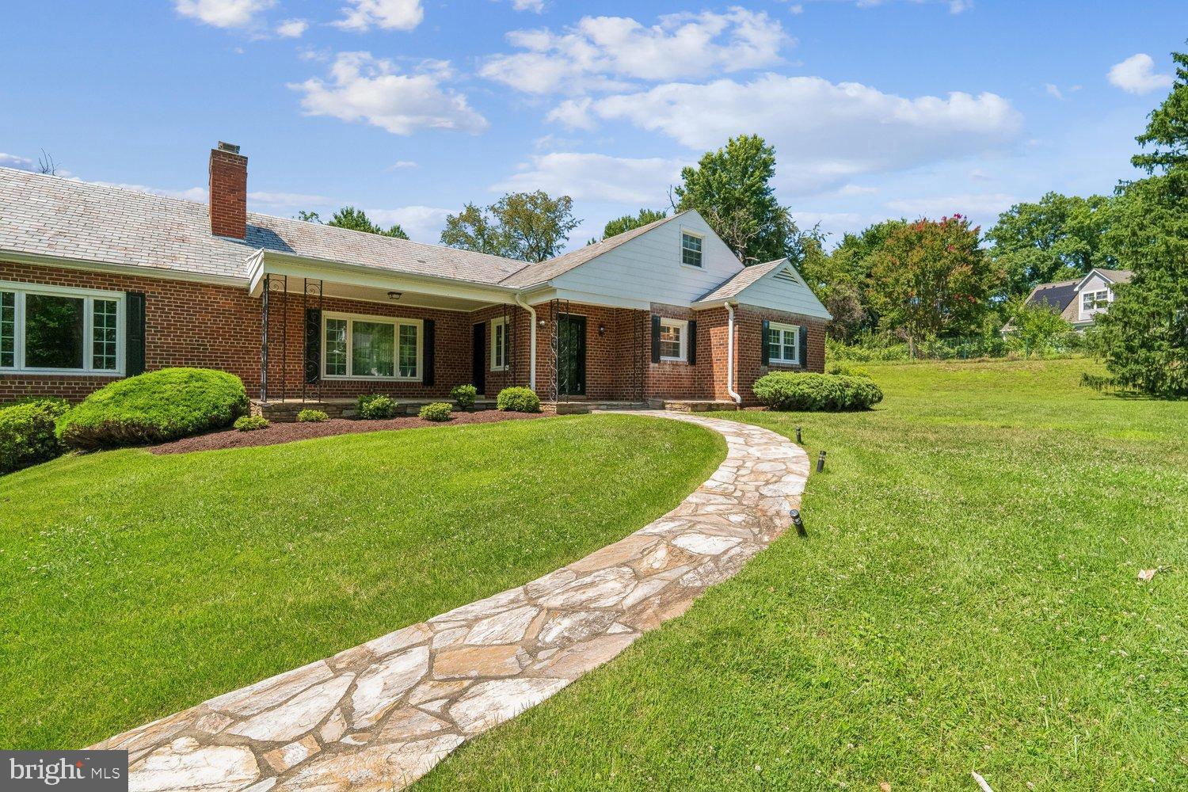
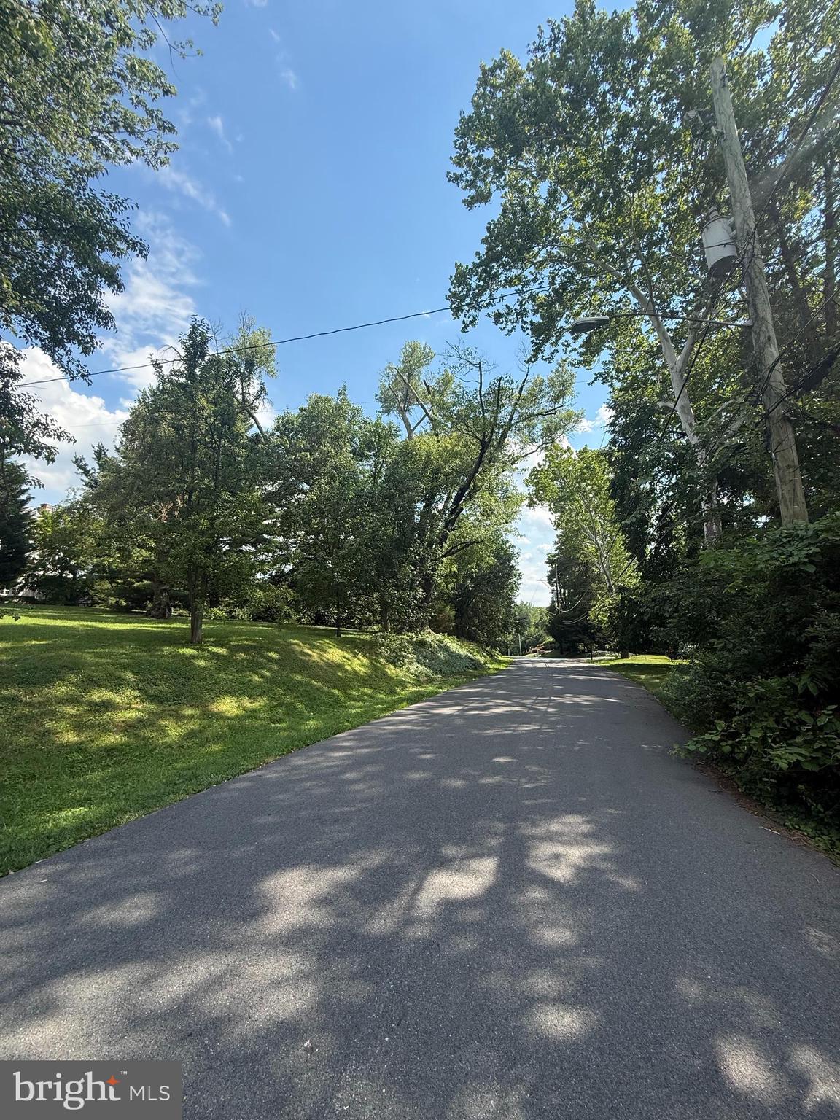
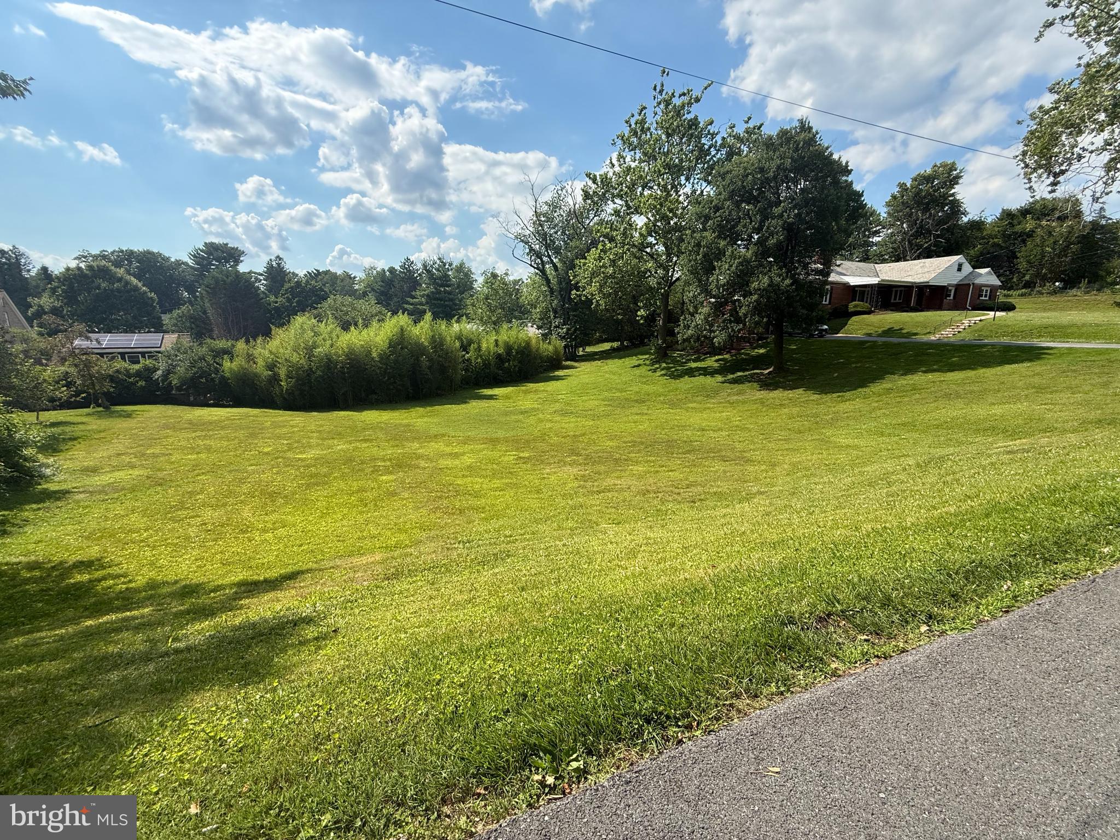
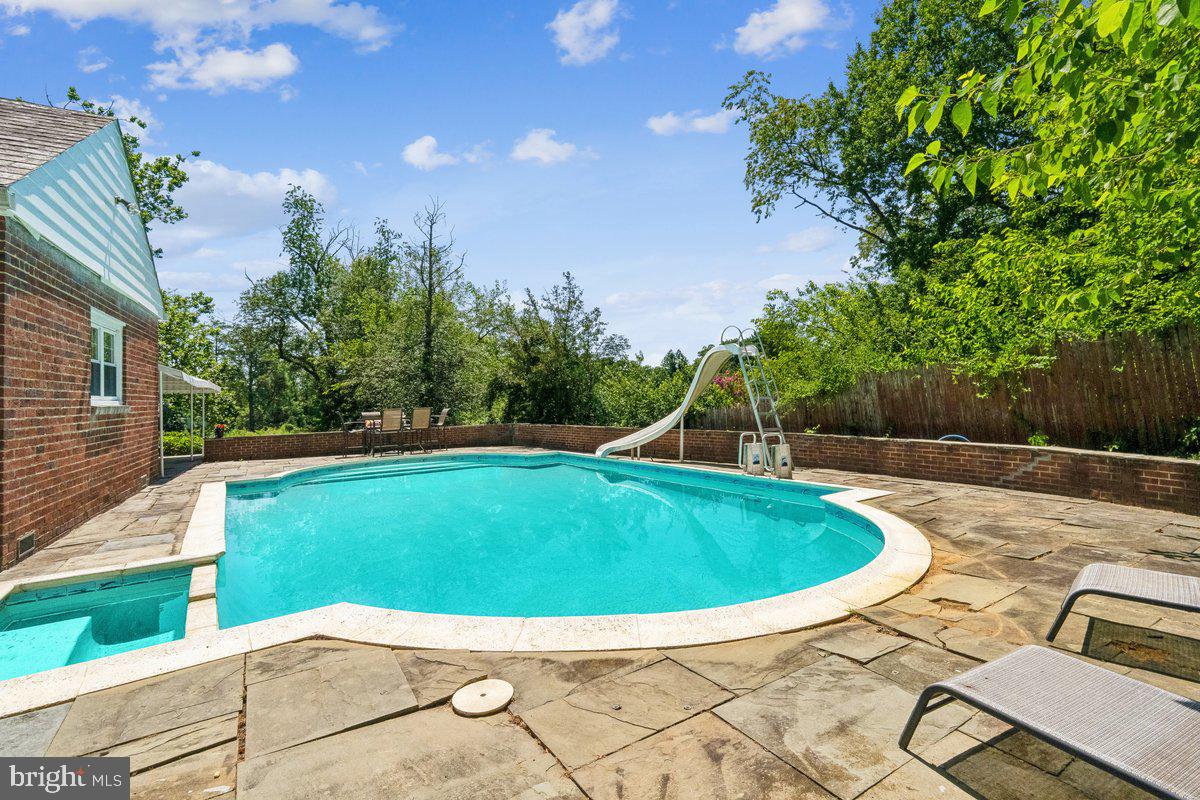
**Take the 3D Tour and discover a rare opportunity to enjoy incredible space, privacy and convenience in Silver Spring, Maryland! Then come experience it in person at the Open House this Sunday, 9/20, from 1:00-4:00 PM.** Set on 1.15 acres, this distinctive home offers more than 5,400 square feet across three levels, providing exceptional flexibility for everyday living, entertaining, working from home and hosting guests. The main level offers the convenience of one-level living with generous room sizes, abundant natural light and an easy flow throughout. The beautifully updated kitchen features refreshed cabinetry, new countertops and flooring, while stylishly renovated bathrooms add a fresh, contemporary feel. Additional living spaces, an upper-level bedroom and full bath, and an expansive lower level provide options for recreation, a home office, fitness, guests or future customization. Step outside and discover what truly sets this property apart—an expansive green setting with mature surroundings, a private swimming pool and plenty of room for outdoor entertaining, gardening, play or simply relaxing. A long driveway provides parking for multiple vehicles and leads to an oversized two-car garage. Relocating to the Washington, D.C. area? This location offers the best of both worlds: room to breathe while remaining connected to the conveniences and employment centers of the greater DMV. Trader Joe’s, Starbucks, shopping and dining are nearby, with convenient access to I-495 and the ICC and connections to Downtown Silver Spring, Bethesda, Washington, D.C., FDA/White Oak, Walter Reed National Military Medical Center, and Fort George G. Meade Military Base. *********************************************************************************************************************** Space. Location. Flexibility. Approximately 1.15 acres in an established Silver Spring setting—an increasingly rare combination this close to Washington, D.C. Come experience the possibilities! Click the Virtual/3D Tour icon link for the full property experience!
| yesterday | Listing updated with changes from the MLS® | |
| 2 weeks ago | Price changed to $950,000 | |
| 3 months ago | Listing first seen on site |

The real estate listing information is provided by Bright MLS is for the consumer's personal, non-commercial use and may not be used for any purpose other than to identify prospective properties consumer may be interested in purchasing. Any information relating to real estate for sale or lease referenced on this web site comes from the Internet Data Exchange (IDX) program of the Bright MLS. This web site references real estate listing(s) held by a brokerage firm other than the broker and/or agent who owns this web site. The accuracy of all information is deemed reliable but not guaranteed and should be personally verified through personal inspection by and/or with the appropriate professionals. Properties in listings may have been sold or may no longer be available. The data contained herein is copyrighted by Bright MLS and is protected by all applicable copyright laws. Any unauthorized collection or dissemination of this information is in violation of copyright laws and is strictly prohibited. Copyright © 2020 Bright MLS. All rights reserved.
Did you know? You can invite friends and family to your search. They can join your search, rate and discuss listings with you.