

22979 NEWCUT ROAD 1692CLARKSBURG, MD 20871
Due to the health concerns created by Coronavirus we are offering personal 1-1 online video walkthough tours where possible.
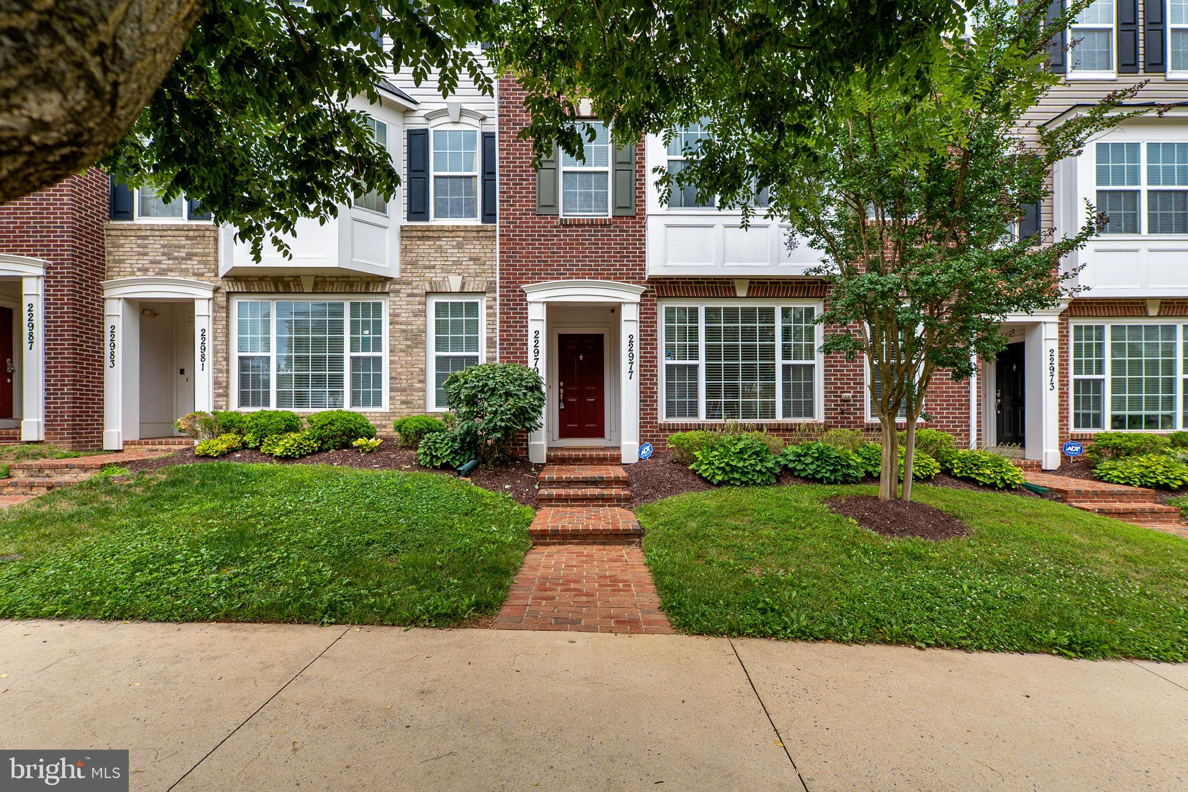
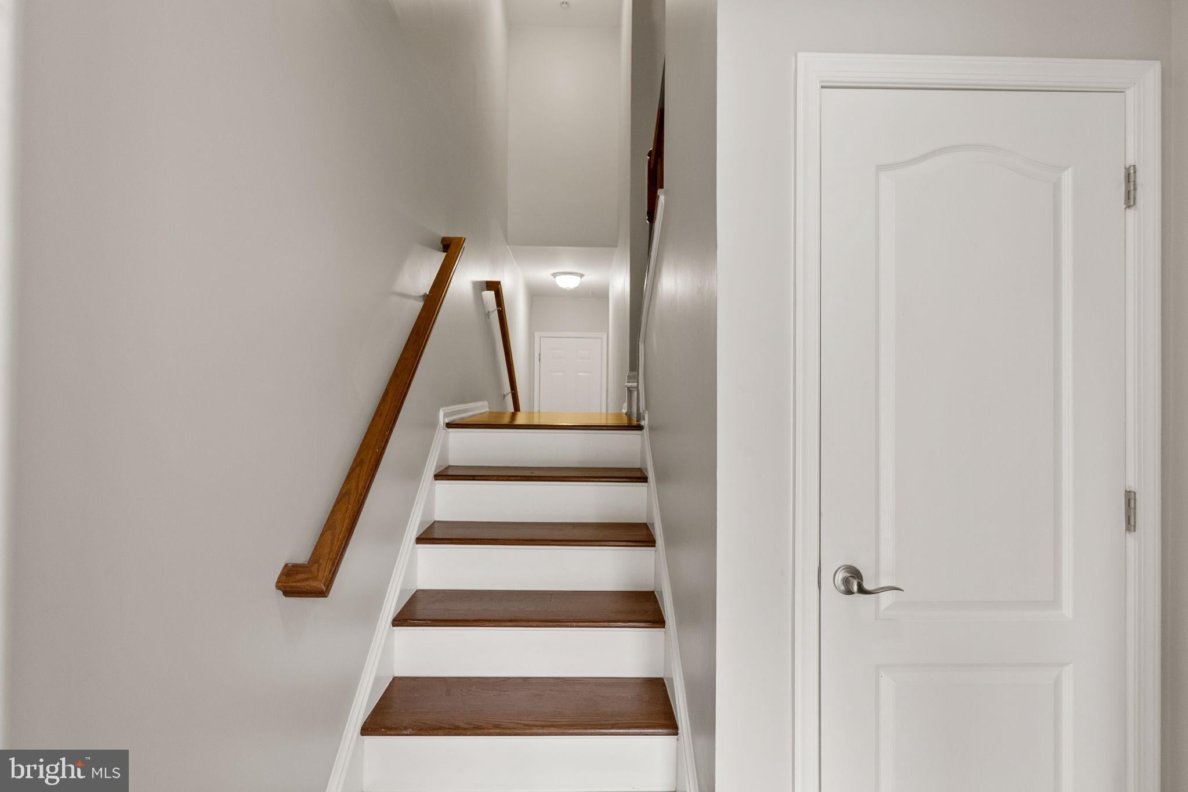
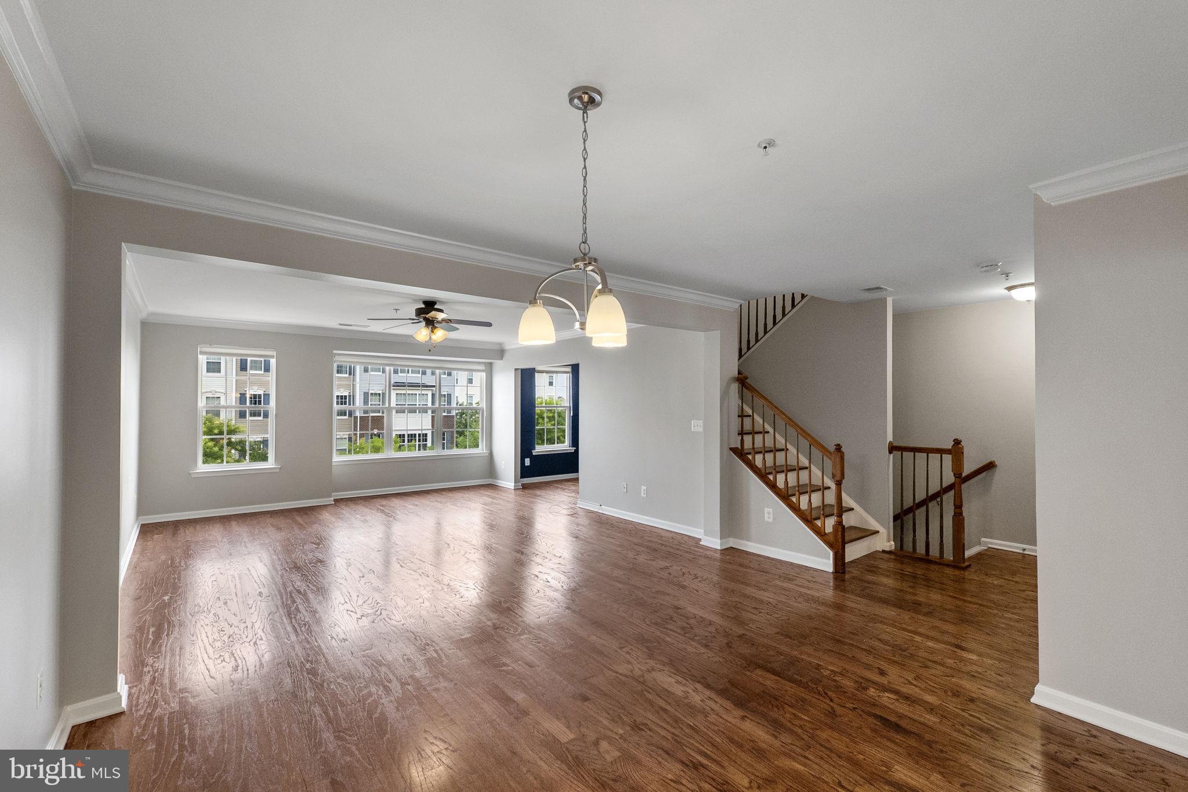
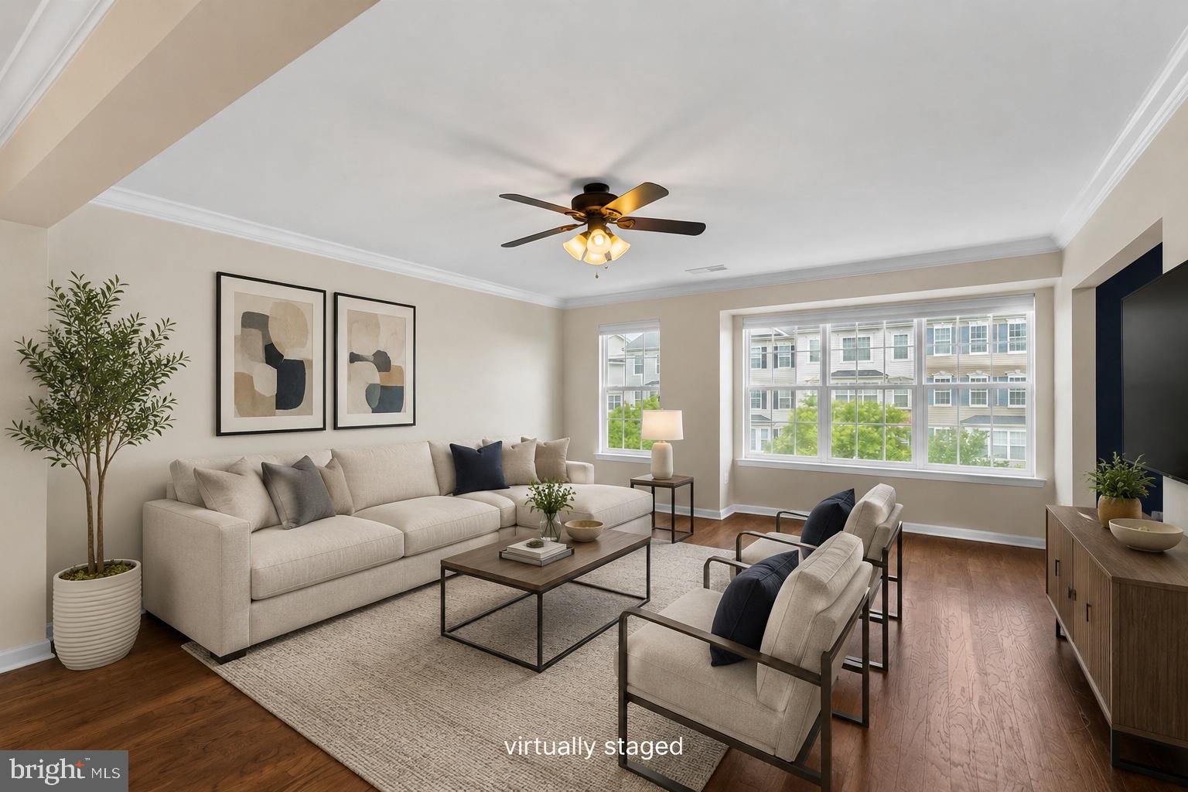
This charming townhouse/condo in the desirable Arora Hills community offers a perfect blend of comfort and modern living. With 2,611 sq. ft. of thoughtfully designed space, this home features three spacious bedrooms and two and a half bathrooms, including a fantastic primary bath with a soaking tub and stall shower. The open floor plan makes entertaining seamless and creates an inviting atmosphere for gatherings. Enjoy cooking in the well-appointed kitchen, complete with stainless steel appliances, an island, and upgraded countertops. Natural light pours in through the windows, highlighting the beautiful hardwood floors and crown moldings throughout. Cozy up by the corner gas fireplace in the family room or step out onto the balcony for fresh air. The convenience of upper-floor laundry adds to the home's appeal. The Arora Hills community is rich with amenities, including a clubhouse, outdoor pool, picnic areas, and walking paths, perfect for leisurely strolls or active weekends. With easy access to essential public services and a welcoming neighborhood atmosphere, this home is not just a place to live, but a place to thrive. Experience the warmth and comfort of this lovely residence in a community that truly feels like home.
| 3 weeks ago | Status changed to Pending | |
| 3 weeks ago | Listing updated with changes from the MLS® | |
| 4 weeks ago | Listing first seen on site |

The real estate listing information is provided by Bright MLS is for the consumer's personal, non-commercial use and may not be used for any purpose other than to identify prospective properties consumer may be interested in purchasing. Any information relating to real estate for sale or lease referenced on this web site comes from the Internet Data Exchange (IDX) program of the Bright MLS. This web site references real estate listing(s) held by a brokerage firm other than the broker and/or agent who owns this web site. The accuracy of all information is deemed reliable but not guaranteed and should be personally verified through personal inspection by and/or with the appropriate professionals. Properties in listings may have been sold or may no longer be available. The data contained herein is copyrighted by Bright MLS and is protected by all applicable copyright laws. Any unauthorized collection or dissemination of this information is in violation of copyright laws and is strictly prohibited. Copyright © 2020 Bright MLS. All rights reserved.