

5708 ANNAMARIE COURTROCKVILLE, MD 20855
Due to the health concerns created by Coronavirus we are offering personal 1-1 online video walkthough tours where possible.
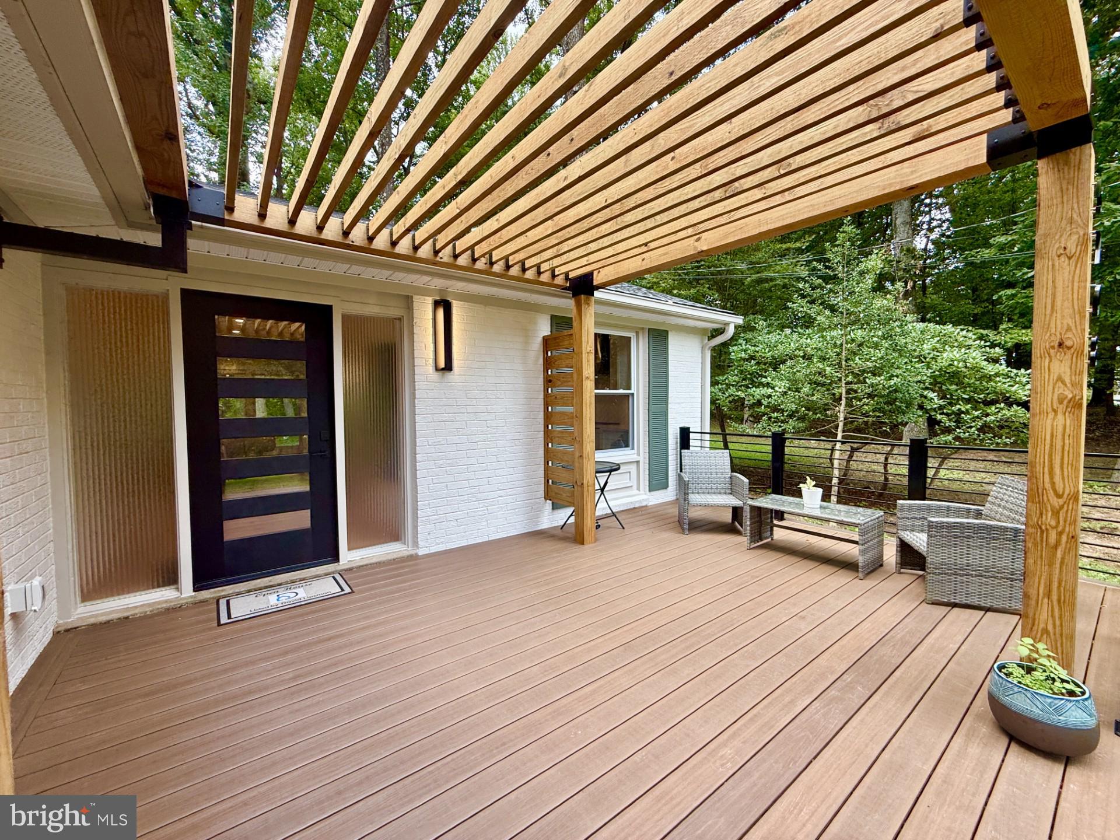
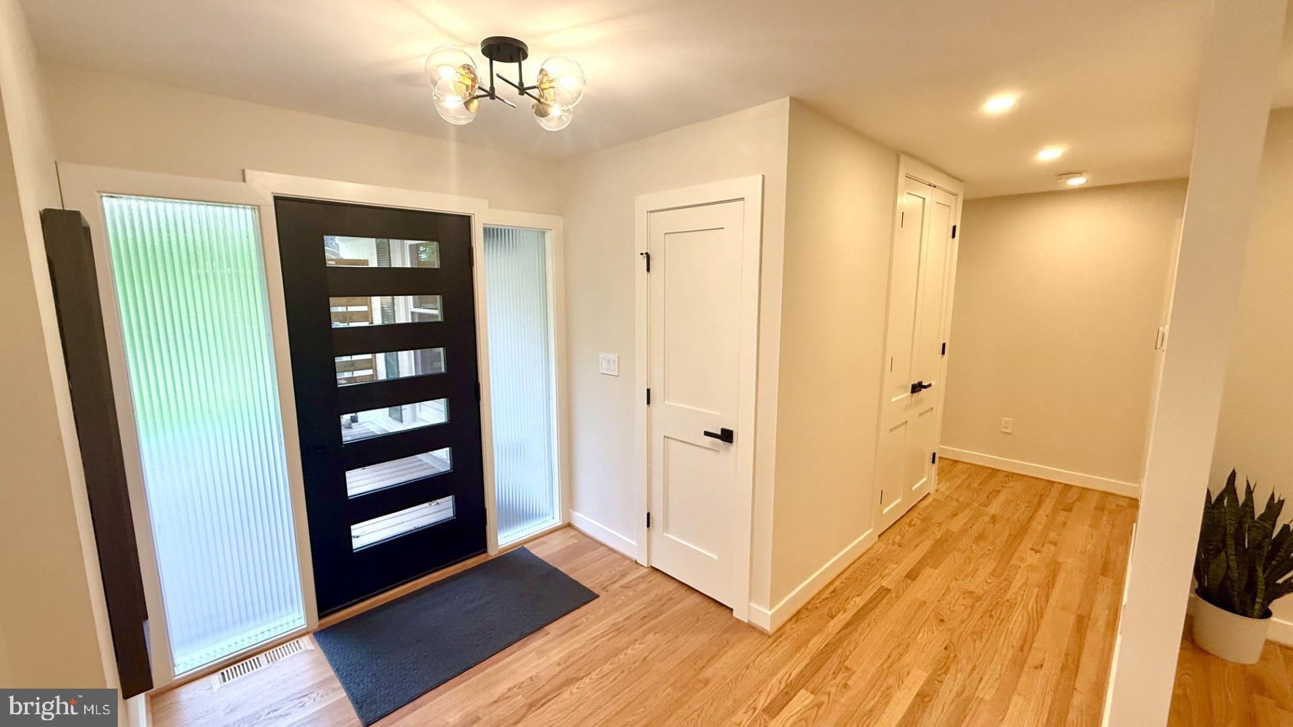
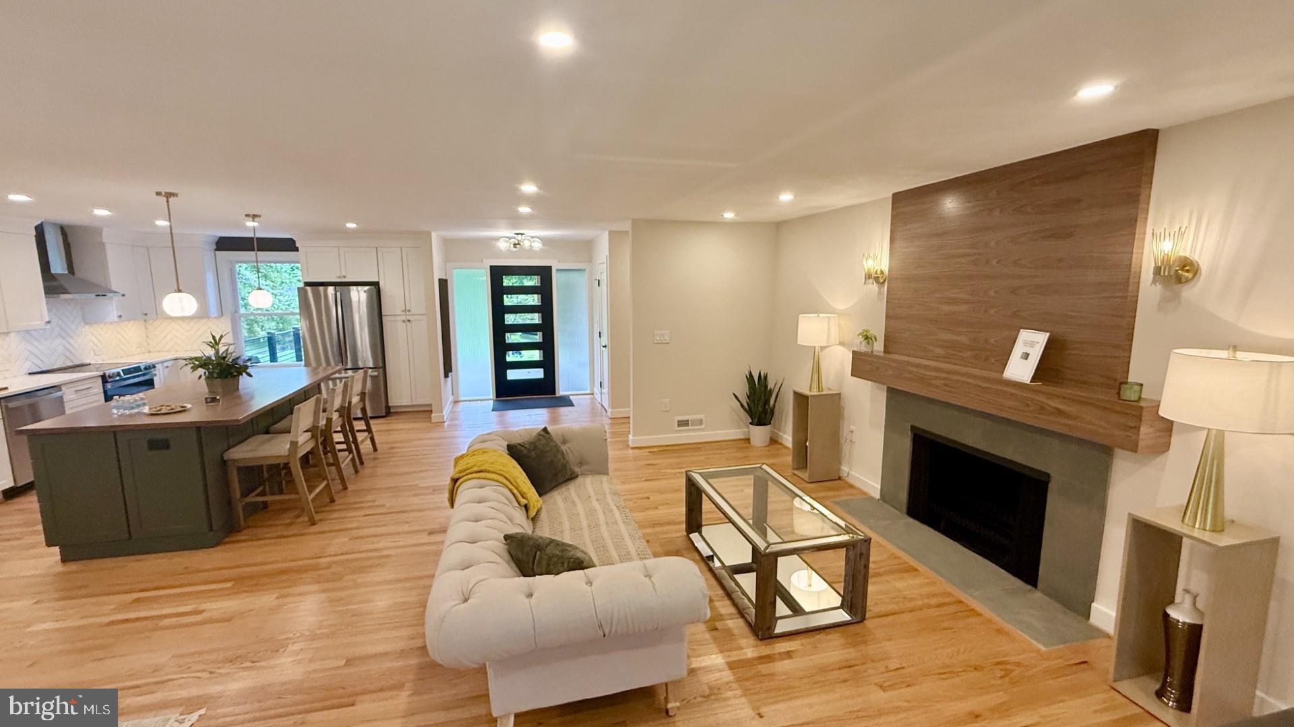
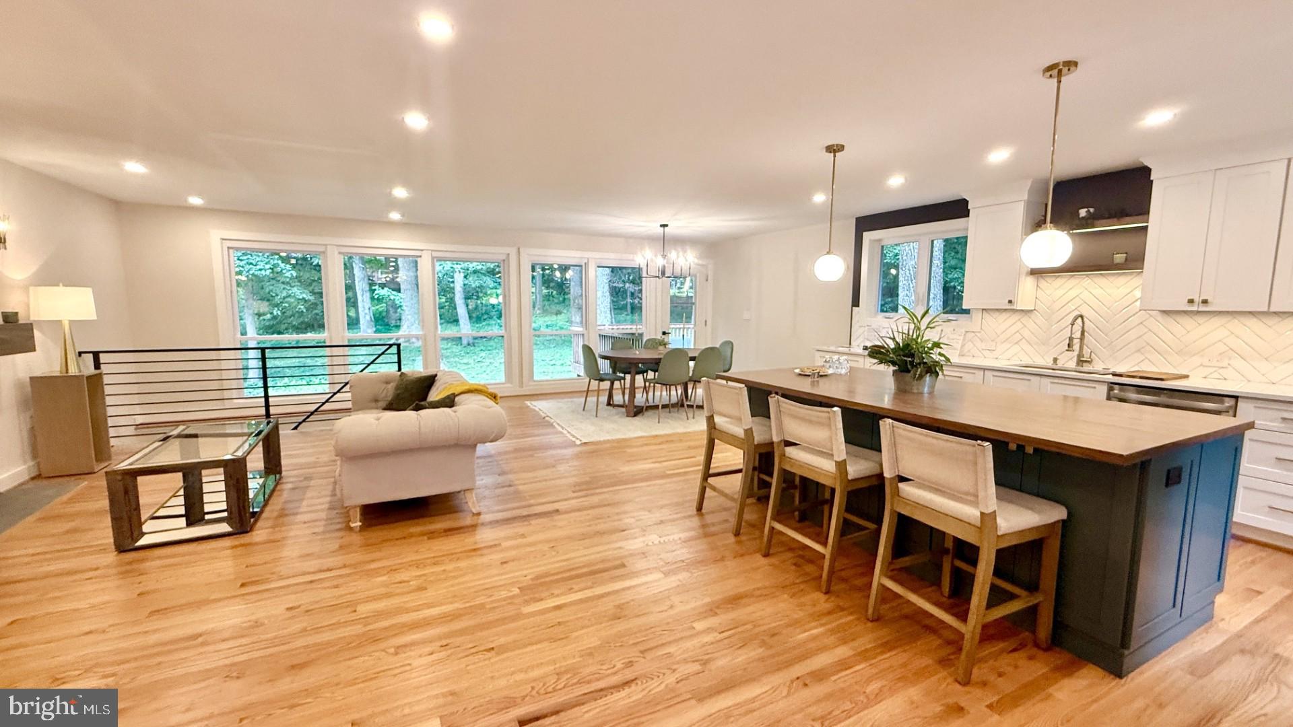
Come see this incredible renovation down to the studs, Welcome to Annamarie Court! Ideally located in Central Montgomery County sited on private 3/4 of an acres, this spectacular has features two daylight levels of custom finished living space on a desirable dead-end street! Now an open floor plan, this designer home is the perfect combination of modern comforts fortified by timeless all brick construction! Greeted by a Portico at the front entry, you are then welcomed into a spacious foyer that proudly displays the bright and seamless design of this house! A Brand-new Gourmet Kitchen with Breakfast Island, profile appliances, and all the bells and whistles awaits you! Modern living open to spacious dining room and living room areas that are abundant with natural daylight, all set on real hardwood floors with a mantled wood burning fireplace! The main level continues to three spacious bedrooms, two custom tiled bathrooms both with double vanities; the primary bath has heated floors, a powder room bath, a laundry closet, and two designer hallway closets. All closets have custom built-ins, all bedrooms have remote ceiling fans, and there is recessed lighting everywhere! The lower daylight level features a versatile bedroom or office space with two closets and a custom tiled full bath. A second downstairs laundry, storage space, and a bright family room with exposed painted brick that has access to the massive two car garage and walkout entry. The exterior features a large private deck that is perfect for hosting large social gatherings or just relaxing in nature! The front Portico also has a serene seating space for you to enjoy your privacy. Exterior wired landscape lighting includes motion security lights and there is a large storage shed for your landscaping and yard toys! New, new, new: electrical, plumbing, HVAC, flooring, drywall, lighting, exterior & interior finishes and fixtures, you name it!
| a week ago | Listing updated with changes from the MLS® | |
| 2 weeks ago | Status changed to Active | |
| 2 weeks ago | Price changed to $999,000 | |
| 2 months ago | Listing first seen on site |

The real estate listing information is provided by Bright MLS is for the consumer's personal, non-commercial use and may not be used for any purpose other than to identify prospective properties consumer may be interested in purchasing. Any information relating to real estate for sale or lease referenced on this web site comes from the Internet Data Exchange (IDX) program of the Bright MLS. This web site references real estate listing(s) held by a brokerage firm other than the broker and/or agent who owns this web site. The accuracy of all information is deemed reliable but not guaranteed and should be personally verified through personal inspection by and/or with the appropriate professionals. Properties in listings may have been sold or may no longer be available. The data contained herein is copyrighted by Bright MLS and is protected by all applicable copyright laws. Any unauthorized collection or dissemination of this information is in violation of copyright laws and is strictly prohibited. Copyright © 2020 Bright MLS. All rights reserved.
Did you know? You can invite friends and family to your search. They can join your search, rate and discuss listings with you.