

14213 DOWITCHER WAYCLARKSBURG, MD 20871
Due to the health concerns created by Coronavirus we are offering personal 1-1 online video walkthough tours where possible.
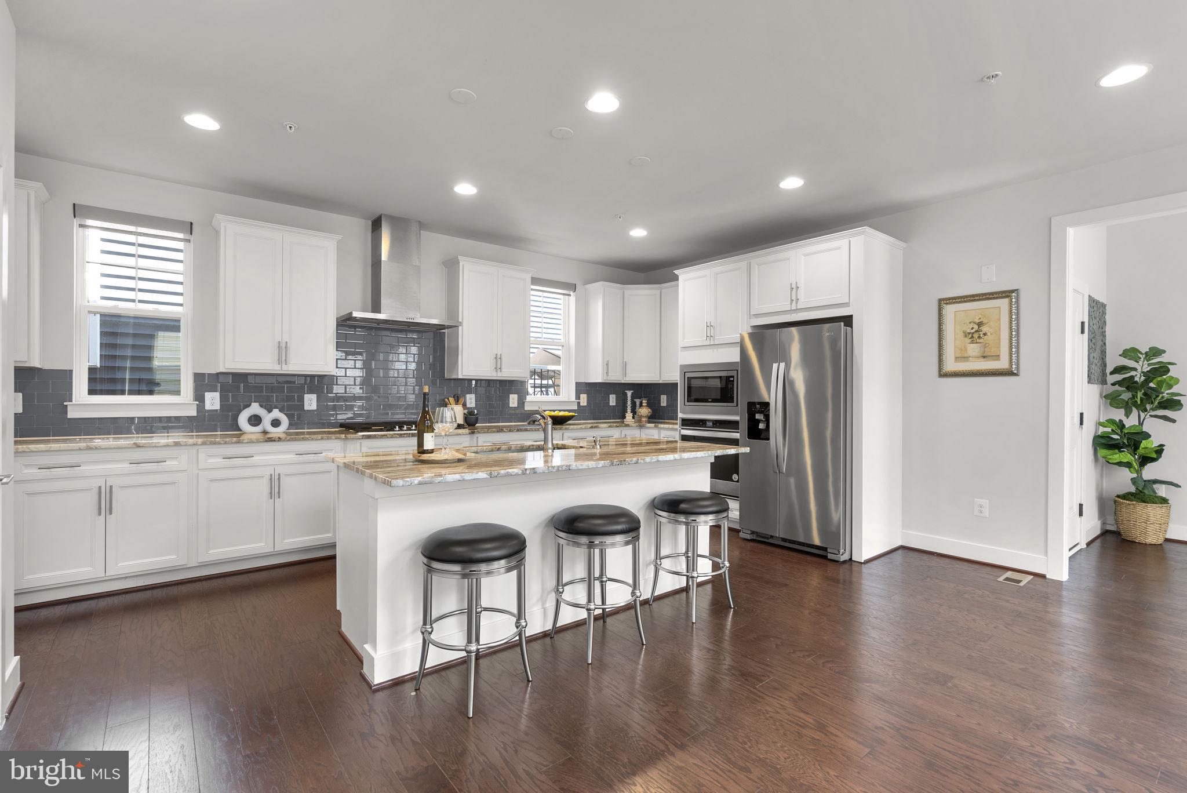
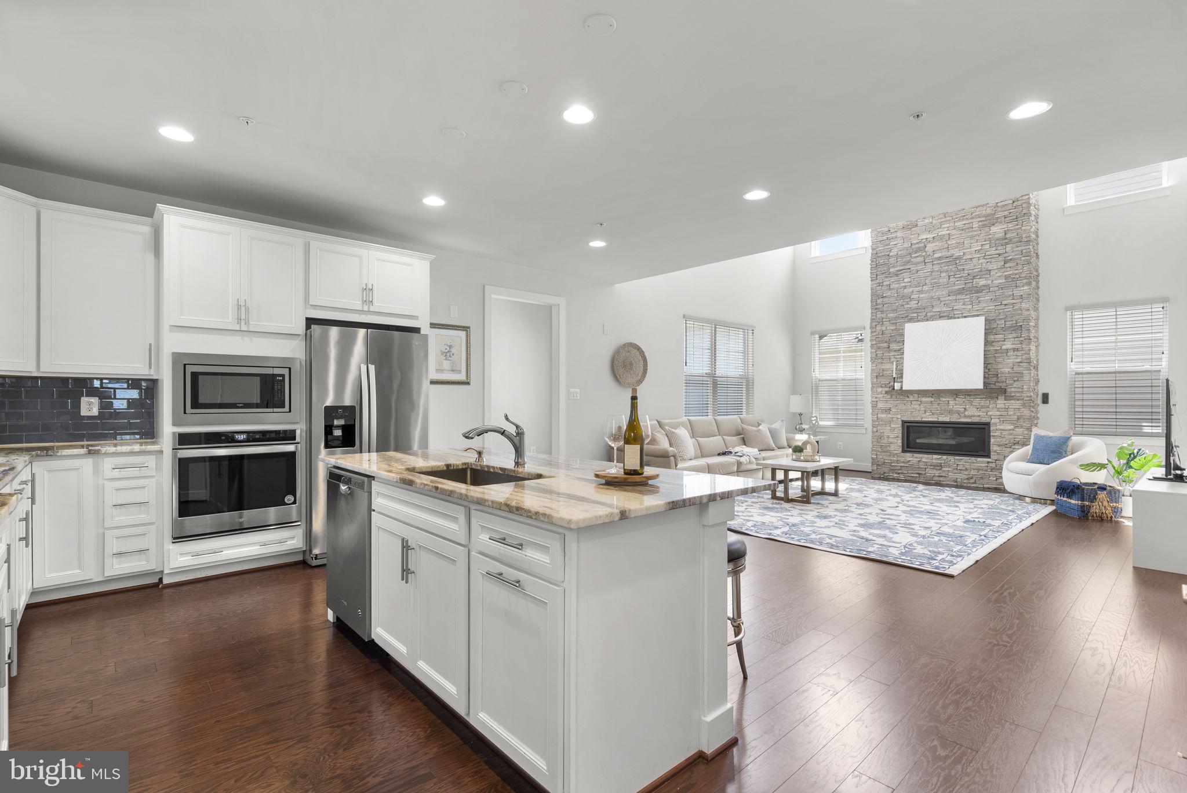
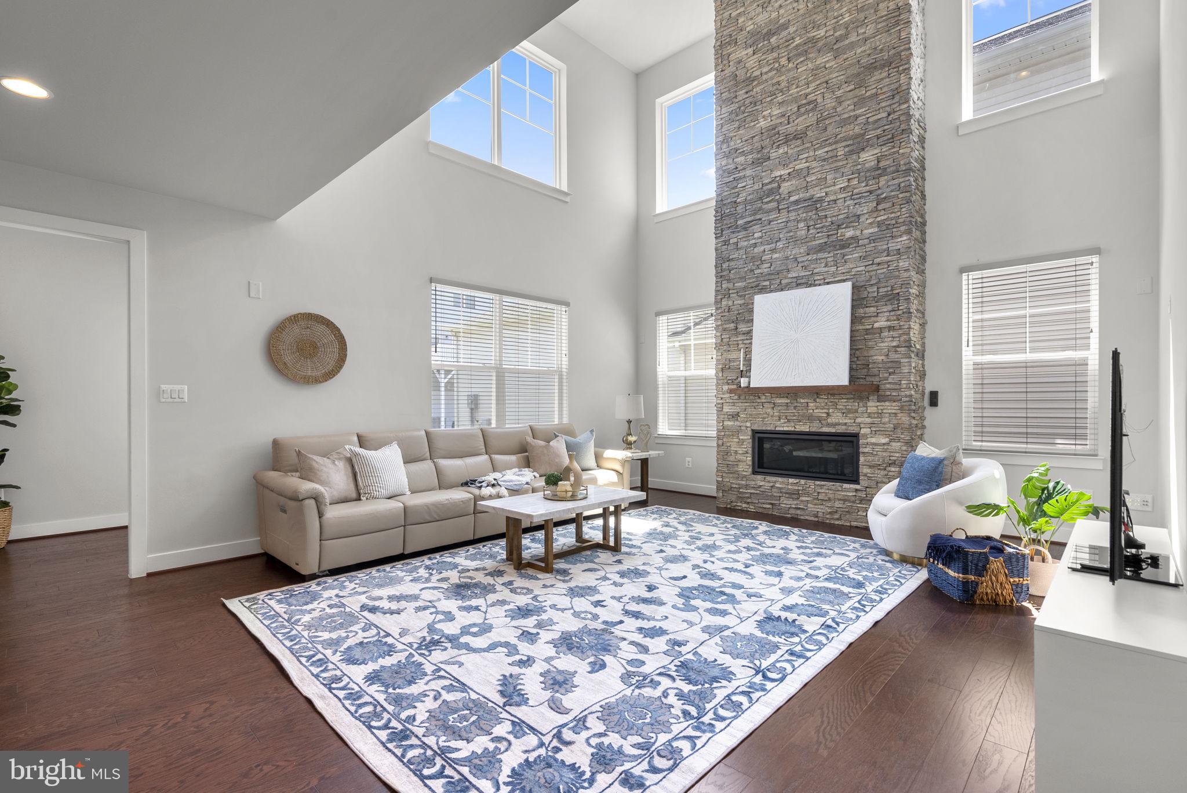
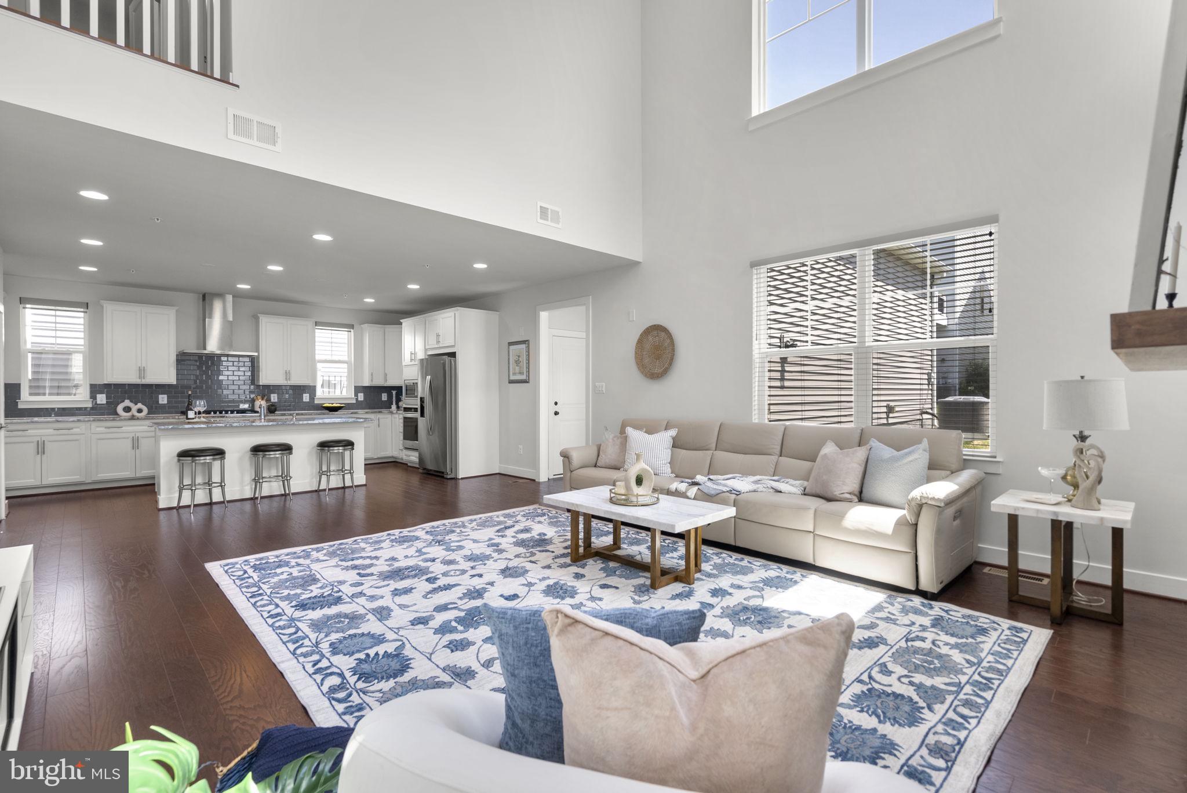
ONE OF THE LARGEST HOMES IN THE NEIGHBORHOOD (ALMOST 6000 SQ FEET) WITH HARD-TO-FIND MAIN LEVEL BEDROOM AND FULL BATHROOM. MODEL HOME CONDITION, UPDATED, AND COMPLETELY MOVE-IN READY. Experience exceptional space, refined finishes, and a thoughtfully designed layout in this impressive 5-bedroom, 5.5-bathroom Clarksburg residence. The home has been very lightly lived in, creating a fresh and well-cared-for feel throughout. The main level welcomes you with updated wide-plank hardwood floors, oversized windows, and a balanced layout that blends open gathering areas with defined formal spaces. A main-level bedroom with a full bathroom adds a rare and valuable feature. The gourmet kitchen is the centerpiece of the main level, featuring a 5-burner cooktop, wall oven, large center island. The sellers spared no expense here, putting in Level 2 granite countertops when they bought it new. In addition, there is a walk-in pantry and generous cabinet and counter space. A butler’s pantry between the kitchen and dining room adds style and function. The two-story family room offers a dramatic focal point with a beautiful floor-to-ceiling stone fireplace surround. The fireplace has never been used, and the room is prewired for stereo and audio/video, making it ready for a custom entertainment setup. The main level also includes a full-size dining room, formal living room, office with glass double doors, and powder room. Upstairs, wide-plank hardwood floors continue throughout the bedroom level. The primary suite offers two walk-in closets and an elegant en-suite bathroom with dual vanities, granite counters, a soaking tub, shower, and updated tile flooring in the shower. There is a guest bedroom on this level complete with its own private bathroom, while two more bedrooms share a Jack and Jill bathroom with dual vanities. The fully finished lower level expands the home with 1,978 square feet of finished space, including a large recreation area, full bathroom, and plumbing rough-in for a future wet bar. This level is also pre-wired for A/V and has an ingress/egress window for a potential 6th bedroom to be built. Community amenities include a clubhouse, pool, and playgrounds and the home is walking distance to Cabin Branch elementary. Located close to I-270, Clarksburg Premium Outlets, Black Hill Regional Park, and Clarksburg Village, this home delivers impressive scale, elevated finishes, and everyday convenience.
| a week ago | Price changed to $919,000 | |
| a week ago | Listing updated with changes from the MLS® | |
| 2 months ago | Listing first seen on site |

The real estate listing information is provided by Bright MLS is for the consumer's personal, non-commercial use and may not be used for any purpose other than to identify prospective properties consumer may be interested in purchasing. Any information relating to real estate for sale or lease referenced on this web site comes from the Internet Data Exchange (IDX) program of the Bright MLS. This web site references real estate listing(s) held by a brokerage firm other than the broker and/or agent who owns this web site. The accuracy of all information is deemed reliable but not guaranteed and should be personally verified through personal inspection by and/or with the appropriate professionals. Properties in listings may have been sold or may no longer be available. The data contained herein is copyrighted by Bright MLS and is protected by all applicable copyright laws. Any unauthorized collection or dissemination of this information is in violation of copyright laws and is strictly prohibited. Copyright © 2020 Bright MLS. All rights reserved.
Did you know? You can invite friends and family to your search. They can join your search, rate and discuss listings with you.