Save
Ask
Tour
Hide
Share
$849,500
19 Days On Site

22780 SWEETSPIRE DRIVE
CLARKSBURG, MD 20871

For Sale|Single Family Residence|Active Under Contract
5
Beds
4
Total Baths
3
Full Baths
1
Partial Bath
3,758
SqFt
$226
/SqFt
2013
Built
Subdivision:
CLARKSBURG VILLAGE
County:
MONTGOMERY
Listing courtesy of RE/MAX Town Center

Due to the health concerns created by Coronavirus we are offering personal 1-1 online video walkthough tours where possible.
22780 SWEETSPIRE DRIVE22780 SWEETSPIRE DRIVE22780 SWEETSPIRE DRIVE22780 SWEETSPIRE DRIVE
Save
Ask
Tour
Hide
Share

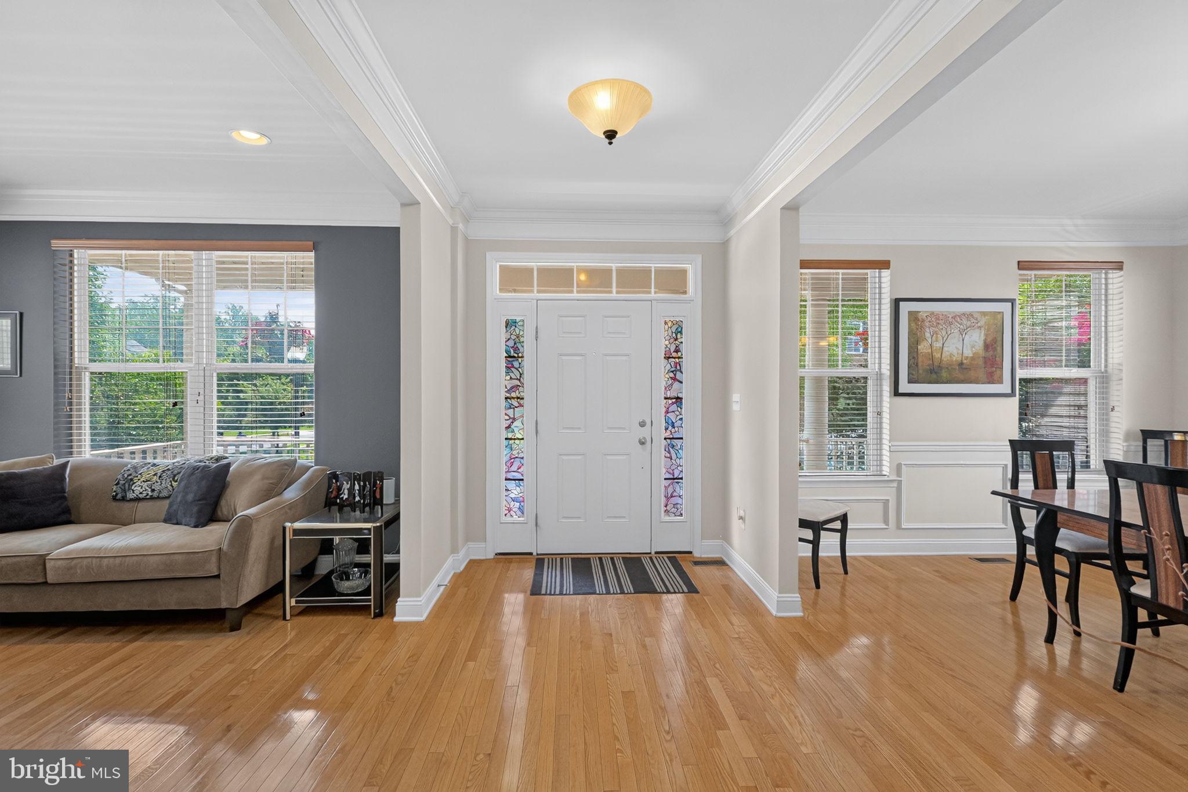
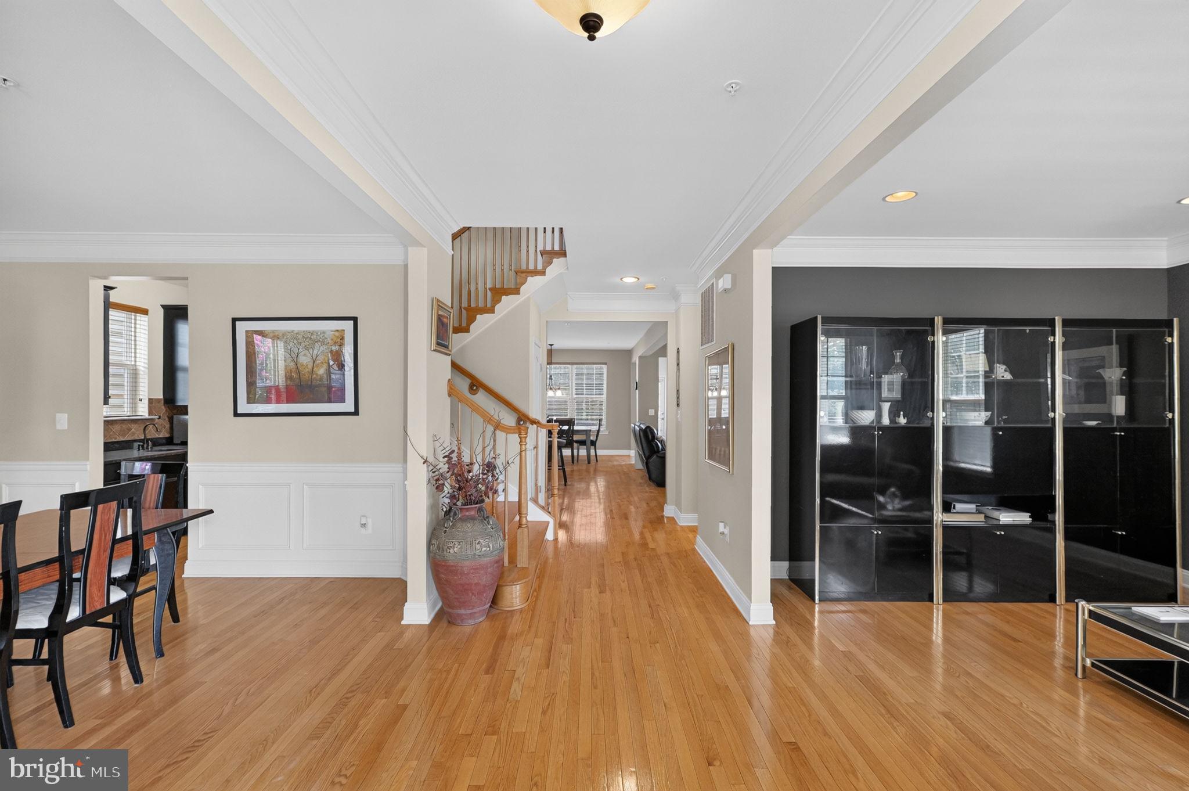
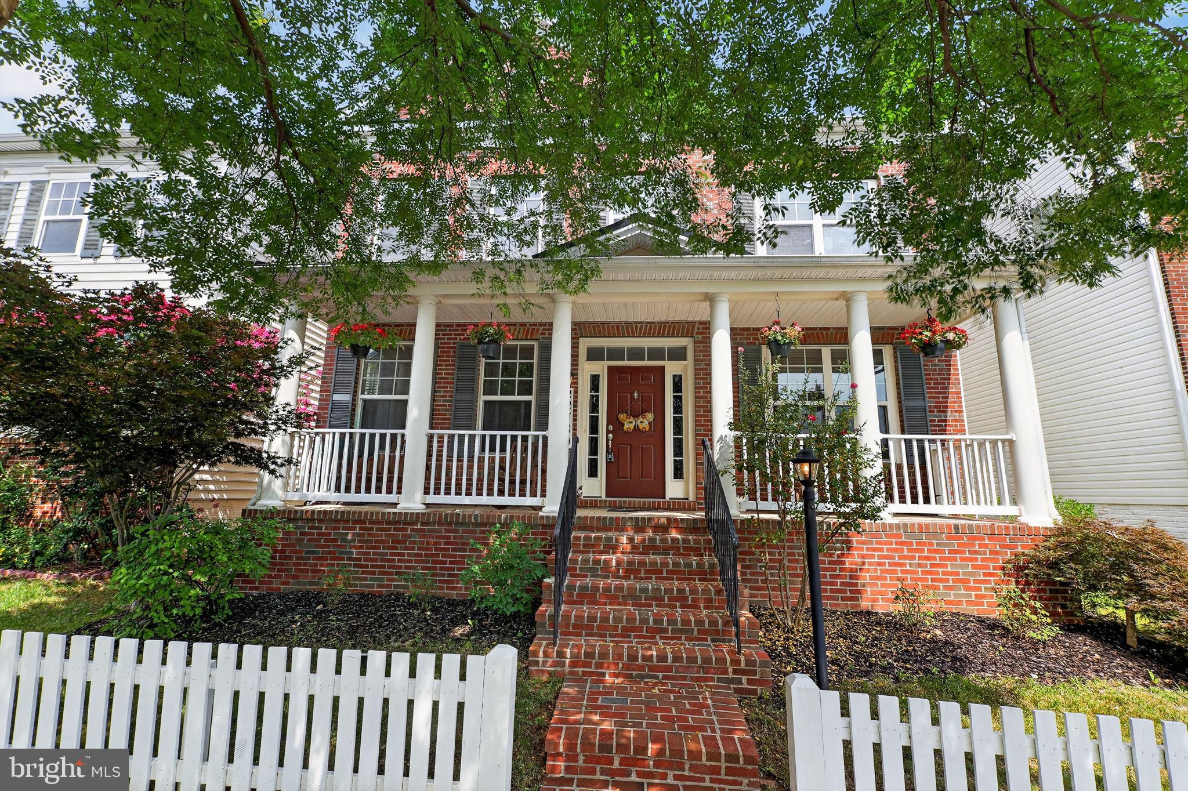
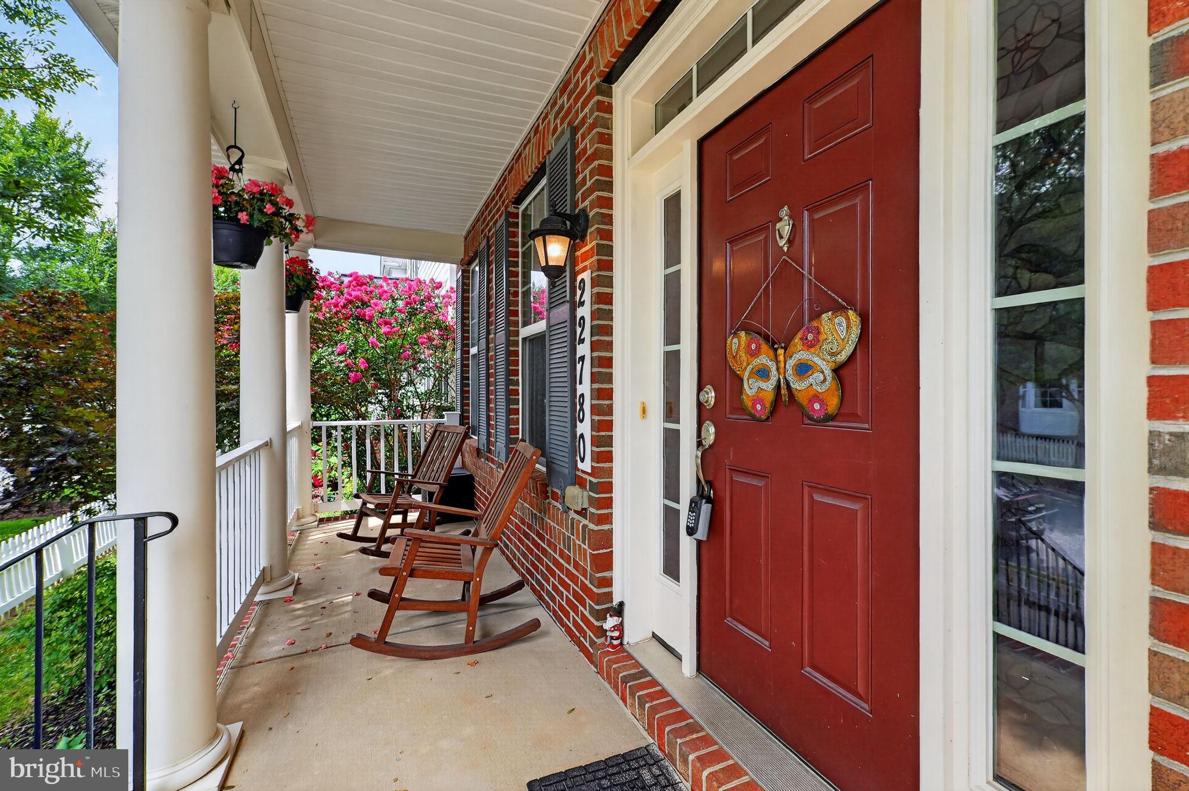
Nestled in the charming Clarksburg Village, this stunning Colonial home offers a perfect blend of comfort and modern living. With 5 spacious bedrooms and 3.5 bathrooms, this residence boasts an impressive 3,758 sq. ft. of thoughtfully designed space. Step inside to discover elegant features such as crown moldings, chair railings, and beautiful hardwood floors that create a warm and inviting atmosphere. The heart of the home is the expansive kitchen, equipped with stainless steel appliances, double wall ovens, and a convenient butler's pantry, making it ideal for both everyday meals and entertaining. Enjoy cozy evenings in the family room, complete with a gas fireplace, or unwind in the luxurious primary bath featuring a soaking tub and separate shower. Outside, the community amenities are a true highlight. Take advantage of the outdoor pool, clubhouse, and scenic jog/walk paths, perfect for leisurely strolls or active weekends. Clarksburg Village is known for its friendly atmosphere and excellent local schools, ensuring a supportive environment for all residents. With convenient access to shopping, dining, and public services, this home is not just a place to live, but a place to thrive. Experience the warmth and comfort of this beautiful property, where every detail has been designed with you in mind.

Save
Ask
Tour
Hide
Share
Listing Snapshot
Price 
$849,500
Days On Site 
19 Days
Bedrooms 
5
Inside Area (SqFt) 
3,758 sqft
Total Baths 
4
Full Baths 
3
Partial Baths 
1
Lot Size 
0.09 Acres
Year Built 
2013
MLS® Number 
MDMC2245990
Status 
Active Under Contract
Property Tax 
$8,625
HOA/Condo/Coop Fees 
$91 monthly
Sq Ft Source 
Assessor
Friends & Family
Recent Activity
7 days agoStatus changed to Active Under Contract
7 days agoListing updated with changes from the MLS®
3 weeks agoListing first seen on site
General Features
Acres 
0.09
Foundation 
Concrete Perimeter
Garage 
Yes
Garage Spaces 
2
Levels 
Three Or More
Parking 
Garage Door OpenerGarageDetached
Parking Spaces 
2
Property Sub Type 
Single Family Residence
Security 
Smoke Detector(s)Carbon Monoxide Detector(s)
Sewer 
Public Sewer
Special Circumstances 
Standard
SqFt Above 
3008
SqFt Below 
750
SqFt Total 
4512
Style 
Colonial
Utilities 
Cable AvailableNatural Gas AvailablePhone AvailableSewer AvailableWater AvailableElectricity Available
Water Source 
Public
Zoning 
R200
Interior Features
Appliances 
Double OvenOvenGas Water HeaterCooktopDishwasherDisposalDryerRefrigeratorStainless Steel Appliance(s)WasherWater HeaterMicrowave
Basement 
Cooling 
Central AirCeiling Fan(s)Electric
Fireplace 
Yes
Fireplace Features 
Gas
Fireplaces 
1
Flooring 
CarpetWoodCeramic TileHardwood
Heating 
Natural GasForced Air
Interior 
Eat-in KitchenCeiling Fan(s)Kitchen IslandPantryWalk-In Closet(s)BarCrown MoldingSoaking Tub
Laundry Features 
Laundry RoomUpper Level
Additional Bedroom 
Features - Walk-In Closet(s)
Bedroom 2 
Features - Ceiling Fan(s)
Bedroom 3 
Features - Ceiling Fan(s)
Bedroom 4 
Features - Ceiling Fan(s)
Dining Room 
Level - MainFeatures - Crown Molding
Family Room 
Level - MainFeatures - Ceiling Fan(s)
Foyer 
Level - MainFeatures - Crown Molding
Full Bath 
Half Bath 
Level - Main
Kitchen 
Level - MainFeatures - Breakfast Bar, Pantry
Laundry 
Living Room 
Level - MainFeatures - Crown Molding
Mud Room 
Level - Main
Primary Bathroom 
Primary Bedroom 
Features - Ceiling Fan(s), Walk-In Closet(s)
Recreation Room 
Features - Wet Bar
Storage Room 
Sun/Florida Room 
Level - Main
Save
Ask
Tour
Hide
Share
Exterior Features
Construction Details 
Brick VeneerVinyl Siding
Patio And Porch 
Patio
Pool Features 
Community
Roof 
Shingle
Community Features
Association Amenities 
ClubhouseJogging PathPlayground
Association Dues 
91
Community Features 
Pool
HOA Fee Frequency 
Monthly
School District 
MONTGOMERY COUNTY PUBLIC SCHOOLS
Schools
School District
MONTGOMERY COUNTY PUBLIC SCHOOLS
Elementary School
SNOWDEN FARM
Middle School
HALLIE WELLS
High School
CLARKSBURG
Listing courtesy of RE/MAX Town Center


The real estate listing information is provided by Bright MLS is for the consumer's personal, non-commercial use and may not be used for any purpose other than to identify prospective properties consumer may be interested in purchasing. Any information relating to real estate for sale or lease referenced on this web site comes from the Internet Data Exchange (IDX) program of the Bright MLS. This web site references real estate listing(s) held by a brokerage firm other than the broker and/or agent who owns this web site. The accuracy of all information is deemed reliable but not guaranteed and should be personally verified through personal inspection by and/or with the appropriate professionals. Properties in listings may have been sold or may no longer be available. The data contained herein is copyrighted by Bright MLS and is protected by all applicable copyright laws. Any unauthorized collection or dissemination of this information is in violation of copyright laws and is strictly prohibited. Copyright © 2020 Bright MLS. All rights reserved.

Neighborhood & Commute
Source: Walkscore
Save
Ask
Tour
Hide
Share