

108 THRIFT STREETGAITHERSBURG, MD 20878
Due to the health concerns created by Coronavirus we are offering personal 1-1 online video walkthough tours where possible.
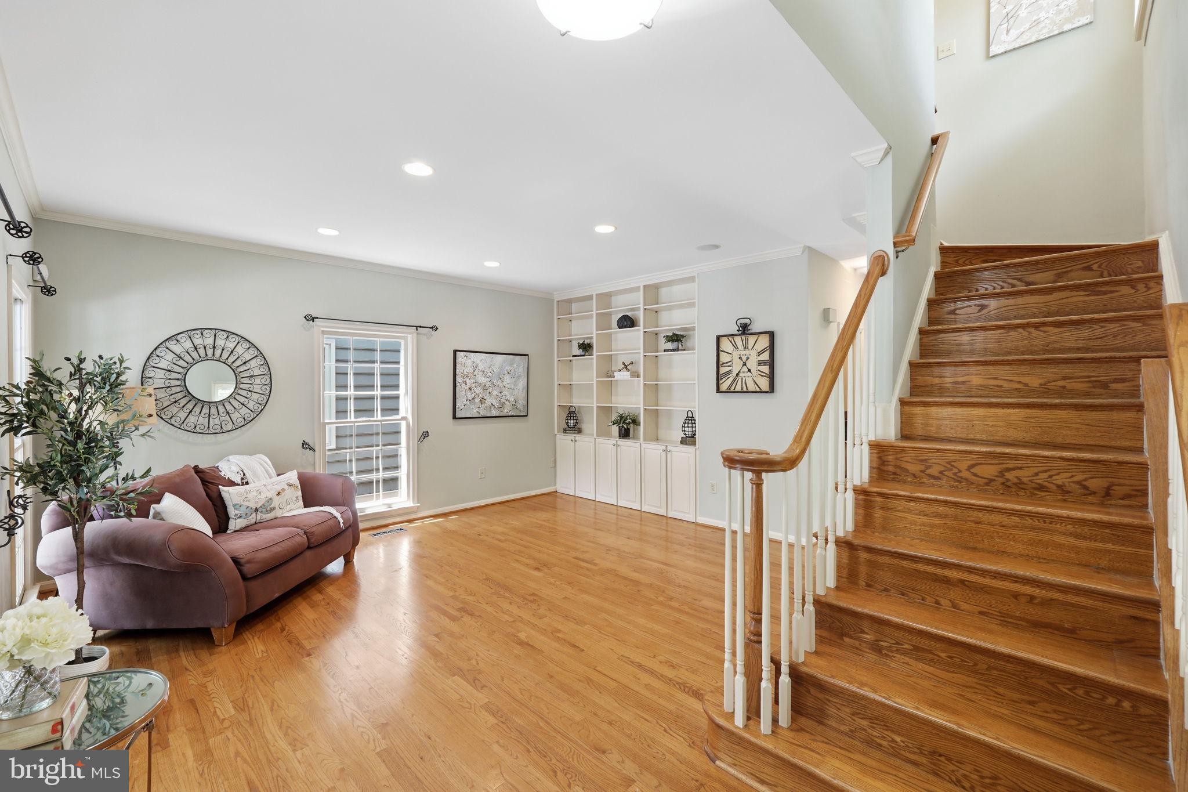
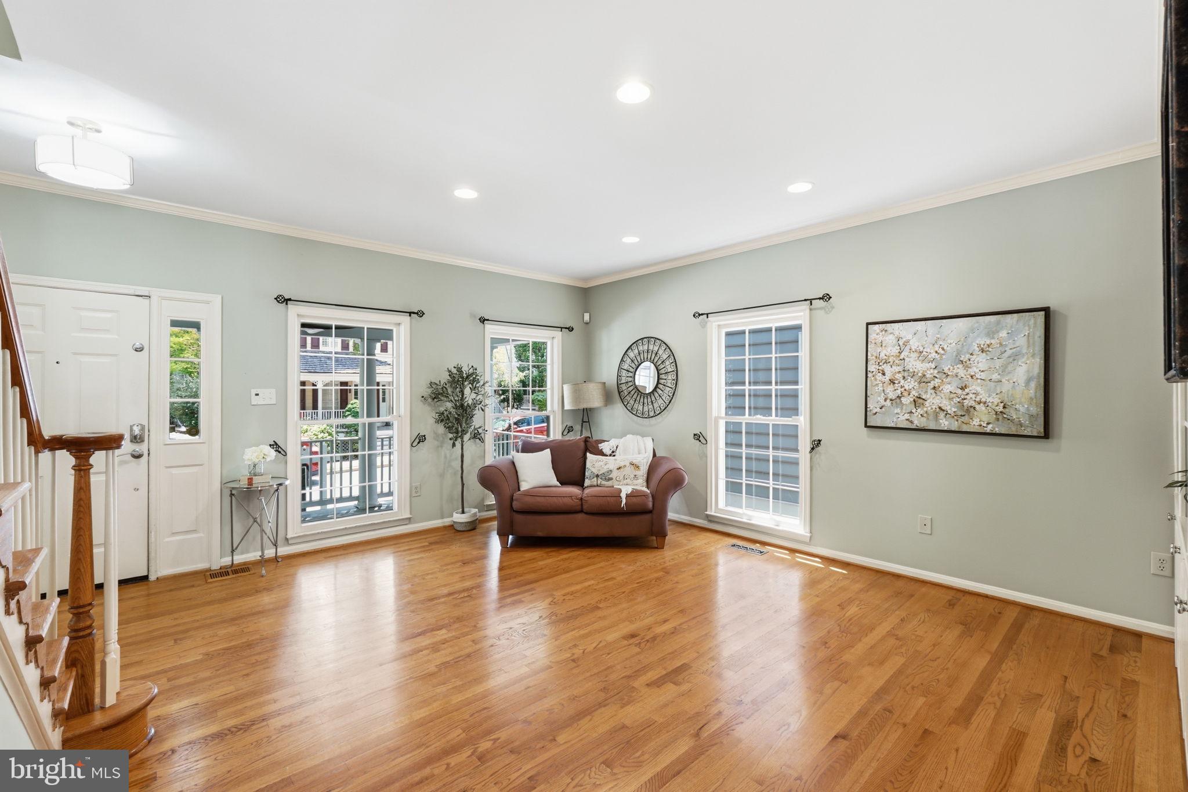
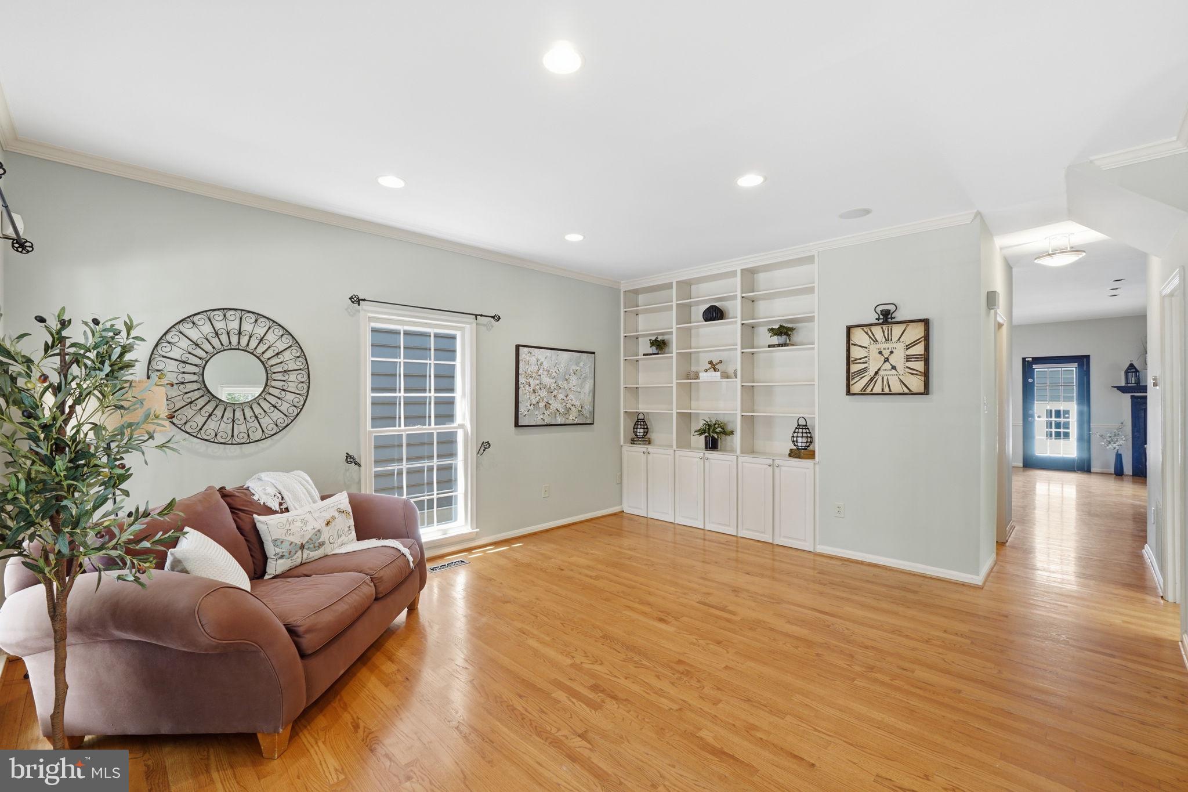
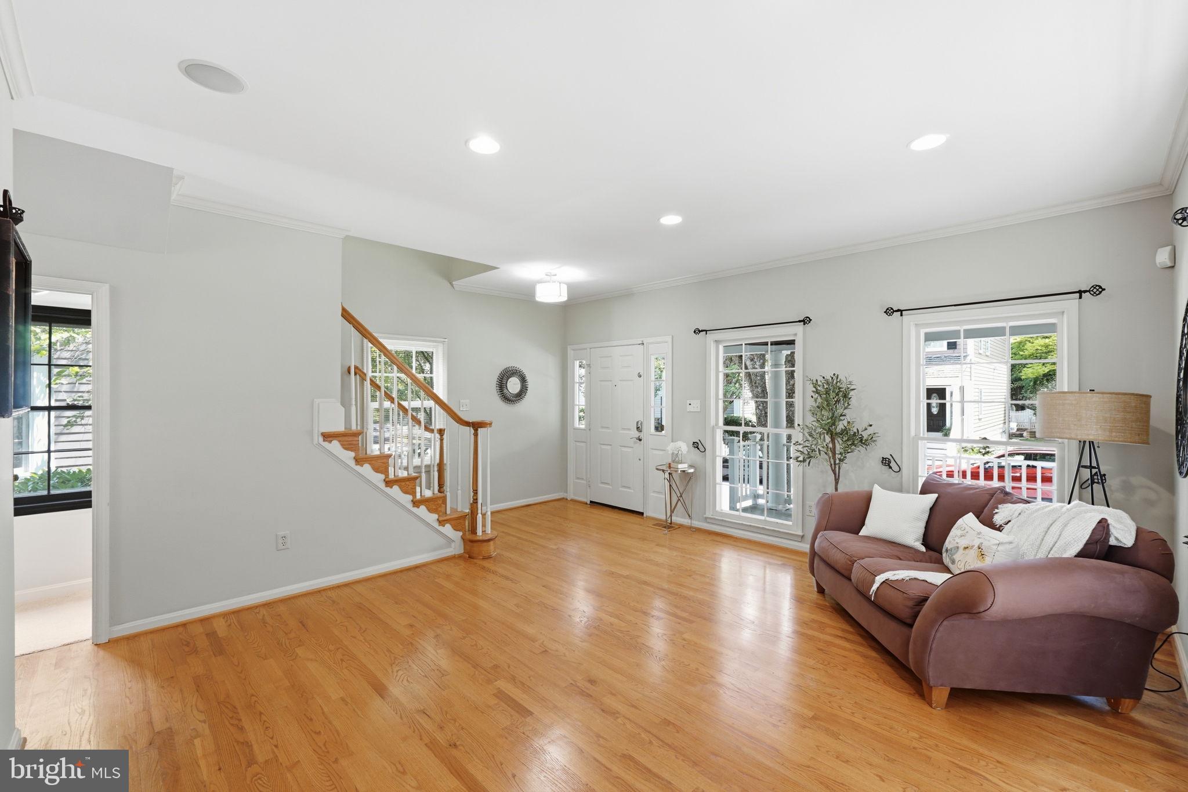
Welcome to this beautifully updated, charming home in the heart of the highly sought-after Kentlands community, where a picturesque front porch creates an inviting first impression. Inside, hardwood flooring extends from the foyer into the spacious living room, with custom built-ins, crown molding & chair rails, and continues throughout the main and upper levels. The updated eat-in kitchen is appointed with granite countertops, 42" glass-front, lighted cabinets, stainless steel appliances, wine fridge, gas range, ceramic backsplash, and a convenient breakfast bar, opening to a generous dining area enhanced by beautiful built-in cabinets & a corner gas fireplace. The kitchen offers direct access to the fully fenced backyard and patio—an ideal setting for outdoor dining, entertaining, play, or quiet relaxation. An updated powder room featuring stylish wooden vanity, and designer fixtures, along with a roomy coat closet, completes the main level. Upstairs, the sun-filled primary suite features a lighted ceiling fan, a spacious walk-in closet with a custom organization system and its own window, and an updated en-suite bath with granite countertops, a deep-soaking jetted tub, and attractive lighting and fixtures. Two additional generously sized bedrooms offer ample closet space, while the beautifully updated hall bath includes a new vanity, hardware, lighting, and mirror. The laundry is conveniently located on the bedroom level, as well. The finished lower level offers exceptional flexibility with an expansive recreation room featuring brand-new neutral carpeting, recessed lighting, and daylight windows. A third full bath with a glass-enclosed shower makes this level ideal for guests, a home office, exercise space, or additional living quarters. The spacious utility area offers shelving & abundant storage. Brand new electric panel with 20-year warranty; newer cedar shake roof and HVAC systems. Home also has Nest doorbell, surround sound speakers, charcoal filter, and surge protector in basement. Kitchen Renovated in 2004 and Primary Bathroom renovated in 2018-2019. Outside, the beautifully landscaped and enclosed stone patio provides a private retreat and convenient access to the detached garage. Perfectly positioned near Kentlands lakes, parks, and scenic walking paths, this exceptional home is just moments from the community’s popular shops, restaurants, and countless amenities, with easy access to major commuter routes.
| a month ago | Status changed to Active Under Contract | |
| a month ago | Listing updated with changes from the MLS® | |
| 2 months ago | Listing first seen on site |

The real estate listing information is provided by Bright MLS is for the consumer's personal, non-commercial use and may not be used for any purpose other than to identify prospective properties consumer may be interested in purchasing. Any information relating to real estate for sale or lease referenced on this web site comes from the Internet Data Exchange (IDX) program of the Bright MLS. This web site references real estate listing(s) held by a brokerage firm other than the broker and/or agent who owns this web site. The accuracy of all information is deemed reliable but not guaranteed and should be personally verified through personal inspection by and/or with the appropriate professionals. Properties in listings may have been sold or may no longer be available. The data contained herein is copyrighted by Bright MLS and is protected by all applicable copyright laws. Any unauthorized collection or dissemination of this information is in violation of copyright laws and is strictly prohibited. Copyright © 2020 Bright MLS. All rights reserved.
Did you know? You can invite friends and family to your search. They can join your search, rate and discuss listings with you.