Save
Ask
Tour
Hide
Share
$1,199,999
New Listing

11 TALLEY COURT
GAITHERSBURG, MD 20878

Single Family Residence|Coming Soon
5
Beds
4
Total Baths
3
Full Baths
1
Partial Bath
3,764
SqFt
$319
/SqFt
1996
Built
Subdivision:
QUAIL OVERLOOK
County:
MONTGOMERY
Listing courtesy of Long & Foster Real Estate, Inc.

Due to the health concerns created by Coronavirus we are offering personal 1-1 online video walkthough tours where possible.
Upcoming Open Houses
Due to COVID-19, we recommend you verify Open Houses before attending.
Sat, Aug 8, 10:00 AM - 12:00 PM
Sun, Aug 9, 2:00 PM - 4:00 PM
11 TALLEY COURT11 TALLEY COURT11 TALLEY COURT11 TALLEY COURT
Save
Ask
Tour
Hide
Share

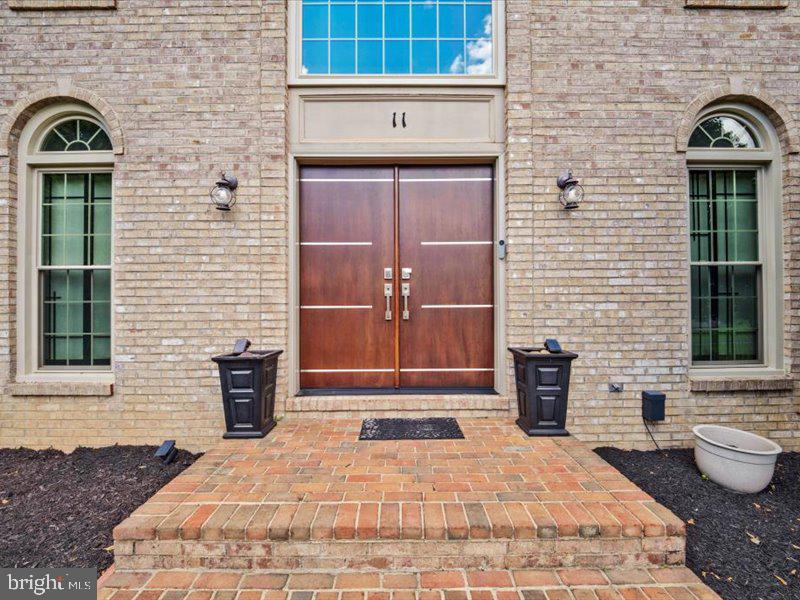
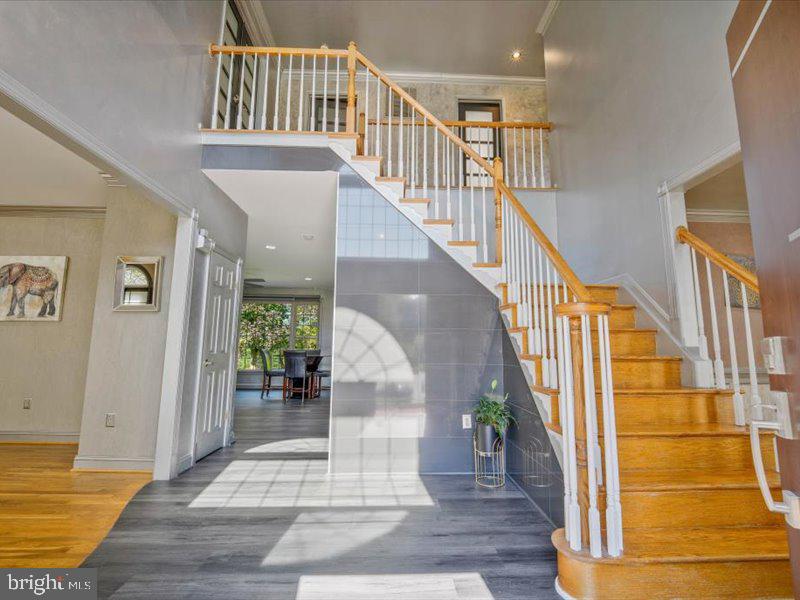
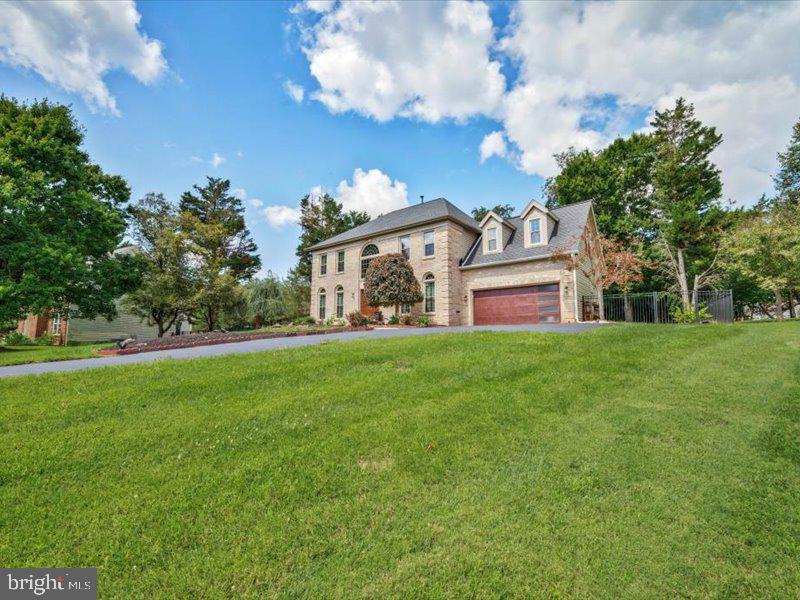
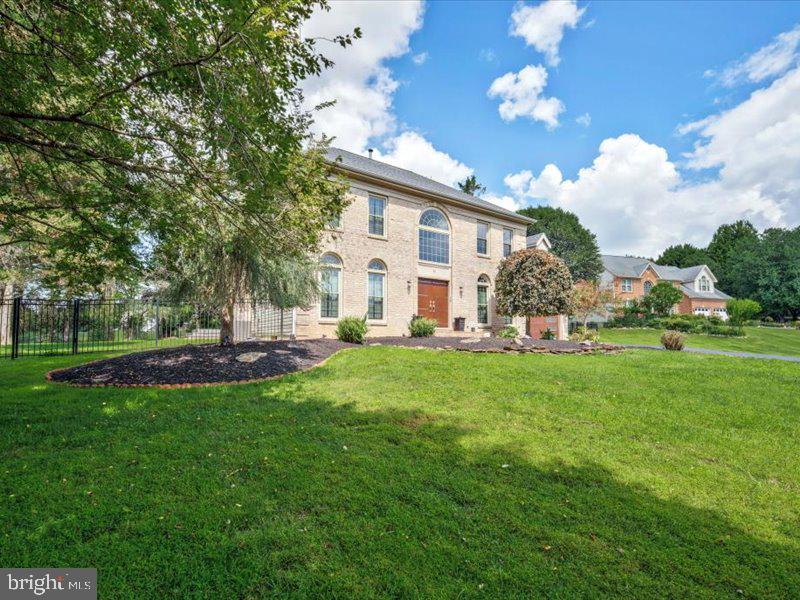
Welcome Home! A stunning 5-bedroom, 3.5-bath retreat nestled on a quiet cul-de sac in the highly sought-after North Potomac/Darnestown community. From the moment you arrive, the brand-new double front doors and matching garage door set a warm, inviting tone for this beautifully upgraded colonial. Step inside to find a main level designed for comfortable living and entertaining with a spacious foyer, formal living room and formal dining room. The heart of the home features a spacious family room anchored by a wood burning fireplace. The open kitchen features granite counter tops, gas cook stove, double ovens, new dishwasher and a refrigerator (2025 ). The upper level offers plenty of space with five bedrooms and two full baths. Looking for a perfect hangout spot? Head downstairs to the fully finished basement complete with a custom built-in wet bar, cozy gas fireplace, a steam/sauna in the finish bathroom, large all purpose room, and washer dryer (2023) set in the laundry room. Outside, your private oasis awaits. The fully fenced backyard features a freshly repainted deck for summer barbecues, a new storage shed with custom tiles, which conveys and a brand-new post box greeting you at the freshly sealed driveway. Best of all, this home offers total peace of mind in recent improvements, including a new roof and gutters (2022) energy efficient windows (2025) a HVAC system (2025) and a brand-new septic ejector and sump pump (2022). Ideally located just minutes from premier shopping, dining , and major commuter routes like I-270 and MD-200, this turnkey gem truly has it all.

Save
Ask
Tour
Hide
Share
Listing Snapshot
Price 
$1,199,999
Days On Site 
0 Days
Bedrooms 
5
Inside Area (SqFt) 
3,764 sqft
Total Baths 
4
Full Baths 
3
Partial Baths 
1
Lot Size 
0.58 Acres
Year Built 
1996
MLS® Number 
MDMC2249524
Status 
Coming Soon
Property Tax 
$10,167
HOA/Condo/Coop Fees 
$39.58 monthly
Sq Ft Source 
Assessor
Friends & Family
Recent Activity
23 hours agoListing updated with changes from the MLS®
24 hours agoListing first seen on site
General Features
Acres 
0.58
Attached Garage 
Yes
Foundation 
Permanent
Garage 
Yes
Garage Spaces 
2
Levels 
Three Or More
Parking 
OversizedGarage Door OpenerGarageDrivewayInside EntranceAttached
Parking Spaces 
2
Pets 
Yes
Property Sub Type 
Single Family Residence
Sewer 
Septic Tank
Special Circumstances 
Standard
SqFt Above 
2804
SqFt Below 
960
SqFt Total 
4541
Style 
ColonialContemporary
Utilities 
Natural Gas AvailableWater Available
Water Source 
Public
Zoning 
R200
Interior Features
Appliances 
RangeDouble OvenOvenGas RangeGas OvenGas Water HeaterBuilt-In RangeDishwasherDisposalDryerIce MakerInstant Hot WaterRange HoodRefrigeratorStainless Steel Appliance(s)Water HeaterCooktopENERGY STAR Qualified RefrigeratorENERGY STAR Qualified Washer
Basement 
FinishedOtherInterior Entry
Cooling 
Ceiling Fan(s)OtherElectric
Fireplace 
Yes
Fireplace Features 
Wood BurningElectric
Fireplaces 
2
Flooring 
WoodCeramic TileHardwood
Furnished 
Unfurnished
Heating 
Natural GasCentral
Interior 
BarCedar Closet(s)Ceiling Fan(s)Kitchen IslandPantryOpen Floorplan
Laundry Features 
Lower Level
Spa 
Yes
Window Features 
Window CoveringsWindow Treatments
Bathroom 1 
Bedroom 2 
Bedroom 3 
Bedroom 4 
Bedroom 5 
Dining Room 
Level - Main
Family Room 
Features - Wet Bar
Foyer 
Level - Main
Kitchen 
Level - MainFeatures - Breakfast Bar, Pantry
Living Room 
Level - Main
Primary Bathroom 
Primary Bedroom 
Features - Walk-In Closet(s)
Save
Ask
Tour
Hide
Share
Exterior Features
Construction Details 
Brick
Exterior 
Awning(s)
Fencing 
Fenced
Lot Features 
Cul-De-SacLevelPrivateBack Yard
Patio And Porch 
TerracePatioDeck
Pool Features 
None
Roof 
Asphalt
Spa 
Yes
View 
Garden
Waterview 
Garden
Windows/Doors 
Window CoveringsWindow Treatments
Community Features
Association Dues 
475
HOA Fee Frequency 
Annually
School District 
MONTGOMERY COUNTY PUBLIC SCHOOLS
Schools
School District
MONTGOMERY COUNTY PUBLIC SCHOOLS
Elementary School
JONES LANE
Middle School
RIDGEVIEW
High School
QUINCE ORCHARD
Listing courtesy of Long & Foster Real Estate, Inc.


The real estate listing information is provided by Bright MLS is for the consumer's personal, non-commercial use and may not be used for any purpose other than to identify prospective properties consumer may be interested in purchasing. Any information relating to real estate for sale or lease referenced on this web site comes from the Internet Data Exchange (IDX) program of the Bright MLS. This web site references real estate listing(s) held by a brokerage firm other than the broker and/or agent who owns this web site. The accuracy of all information is deemed reliable but not guaranteed and should be personally verified through personal inspection by and/or with the appropriate professionals. Properties in listings may have been sold or may no longer be available. The data contained herein is copyrighted by Bright MLS and is protected by all applicable copyright laws. Any unauthorized collection or dissemination of this information is in violation of copyright laws and is strictly prohibited. Copyright © 2020 Bright MLS. All rights reserved.

Neighborhood & Commute
Source: Walkscore
Save
Ask
Tour
Hide
Share