

506 GOLDEN OAK TERRACEROCKVILLE, MD 20850
Due to the health concerns created by Coronavirus we are offering personal 1-1 online video walkthough tours where possible.
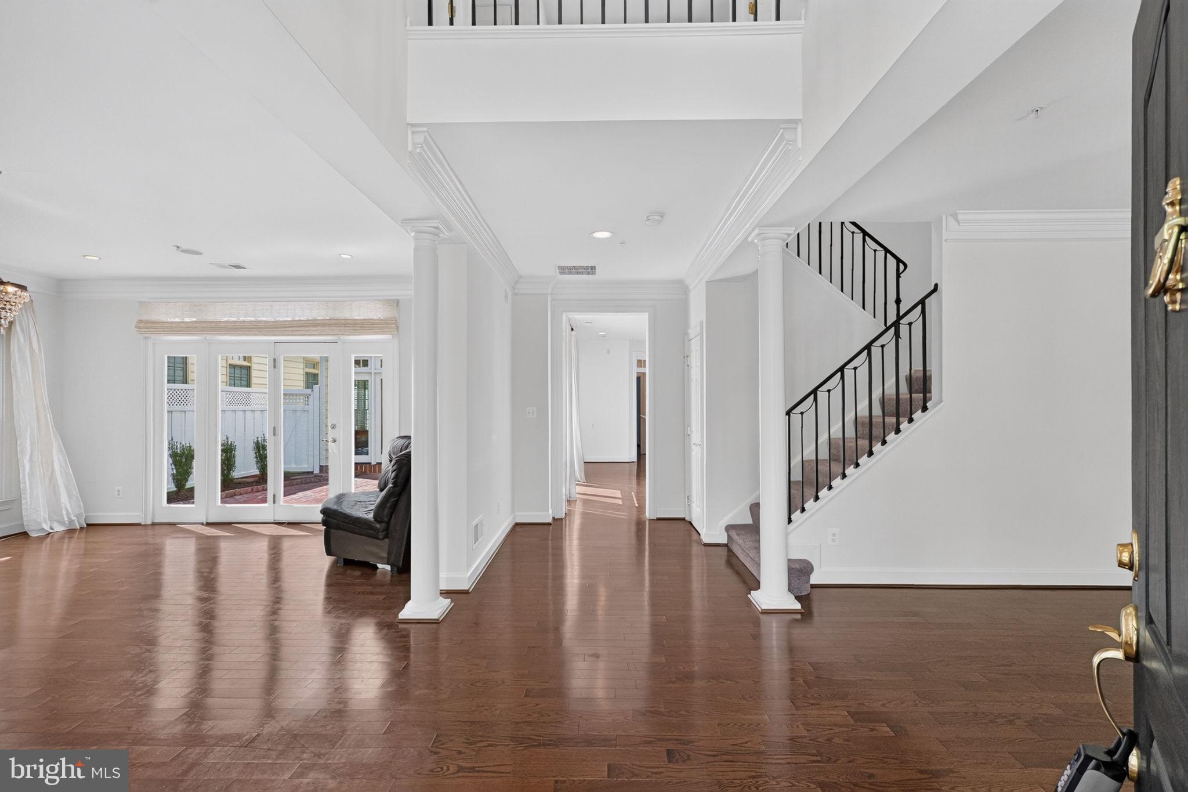
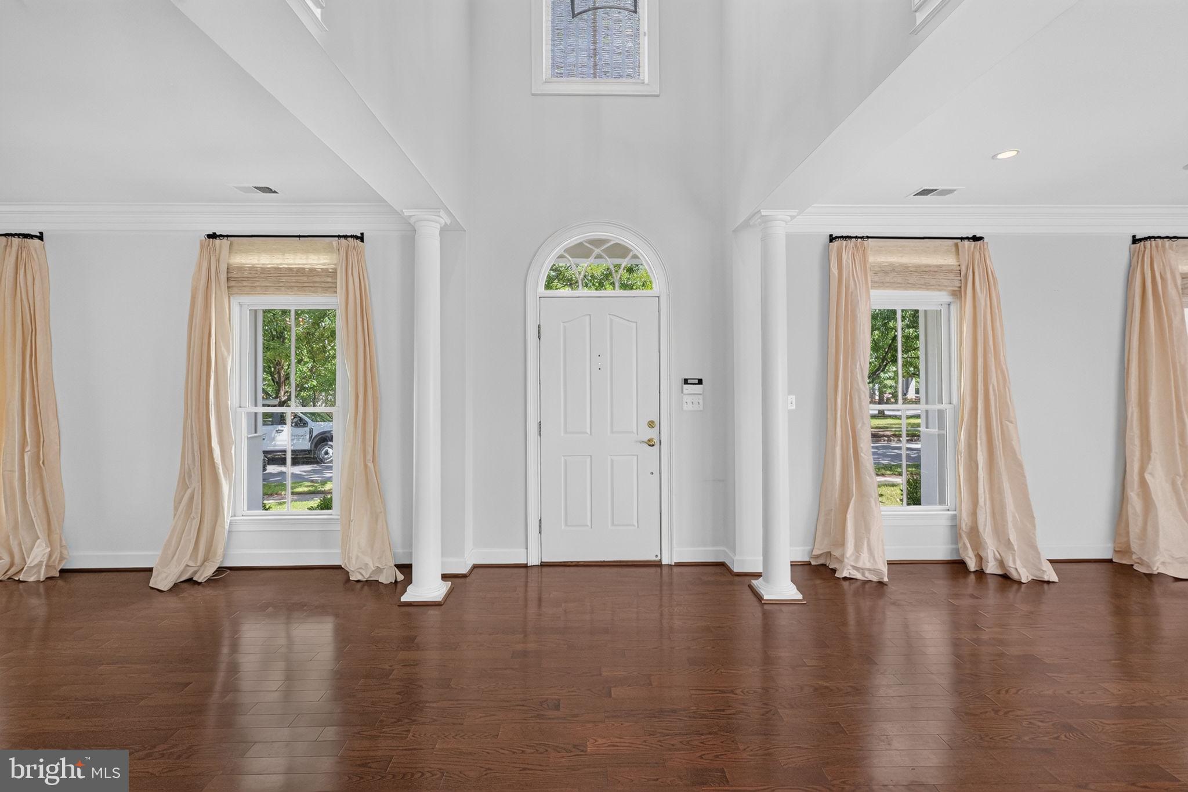
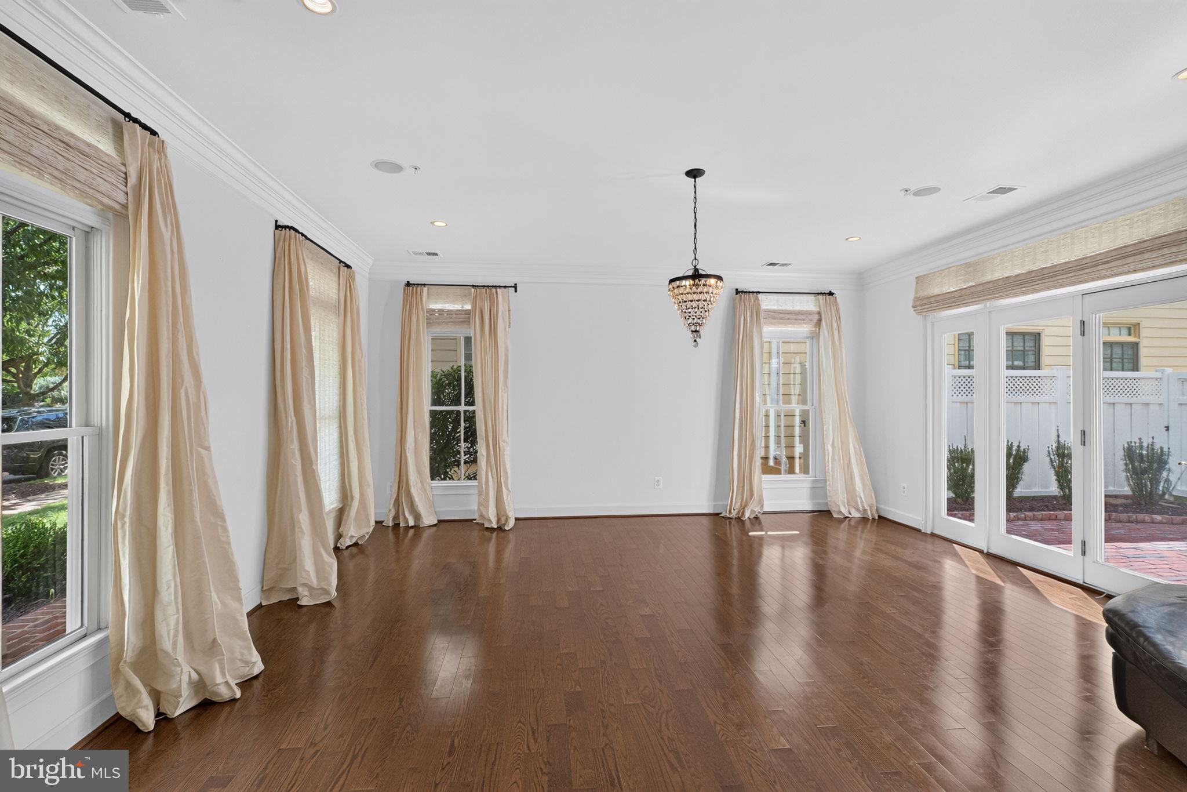
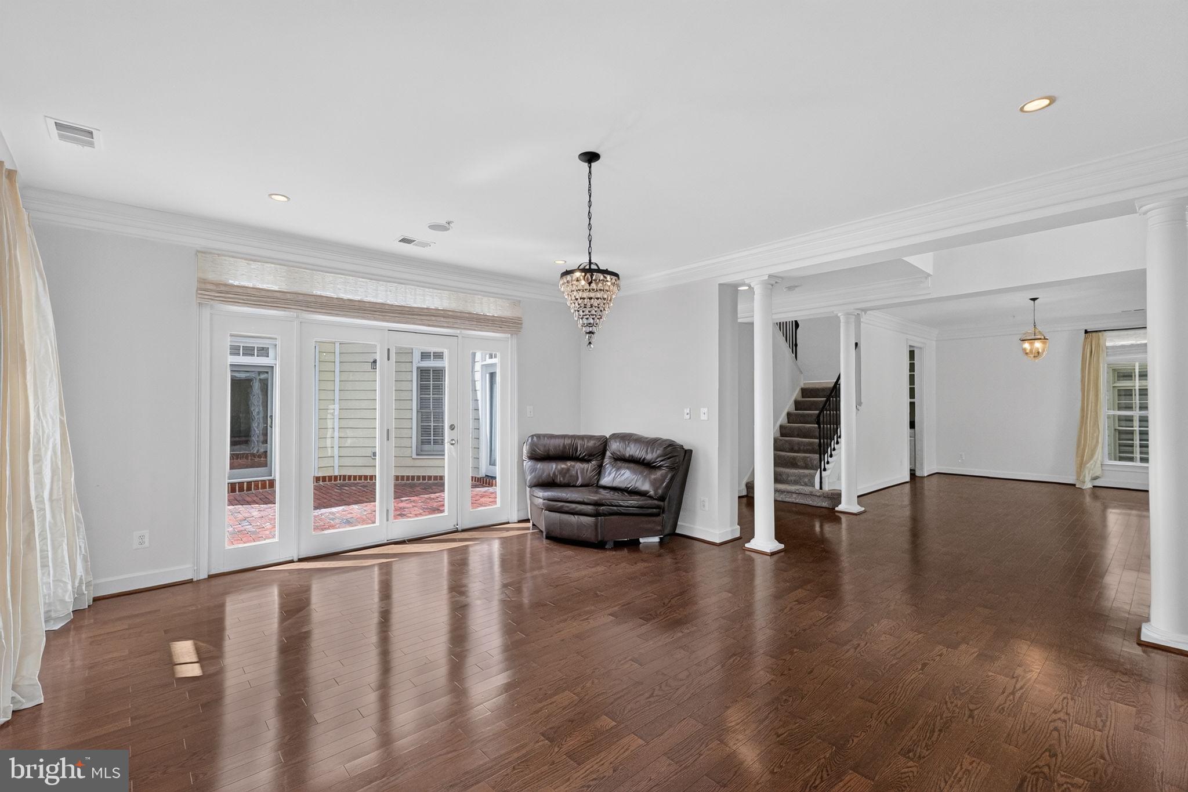
Nestled in the prestigious Falls Grove community, this exquisite Colonial home offers a harmonious blend of luxury and comfort. Spanning over 3,349 square feet, the residence features three spacious bedrooms, updated carpet and two and a half elegantly appointed bathrooms, including a primary suite with a soaking tub and stall shower, perfect for unwinding after a long day. Step inside to discover a thoughtfully designed floor plan that invites warmth and connection. The gourmet kitchen, equipped with stainless steel appliances, a double oven, and a generous island, is a culinary enthusiast's dream. Enjoy casual meals in the breakfast area or host formal dinners in the separate dining room adorned with crown moldings. The family room, complete with a cozy gas fireplace, seamlessly flows from the kitchen, creating an ideal space for gatherings. Additional highlights include a brand new upper level HVAC unit installed 8/2026, hardwood floors, built-ins, and a butler's pantry, enhancing both functionality and style. Outside, the brick patio and porch provide a serene retreat, overlooking lush trees and a charming courtyard view. The community amenities, including a clubhouse, outdoor pool, and parks, elevate the lifestyle, offering endless opportunities for leisure and recreation. With an attached two-car garage and meticulous landscaping, this home is not just a residence; it's a lifestyle. Experience the perfect blend of elegance and comfort in this remarkable property, where every detail has been curated for your enjoyment.
| 2 weeks ago | Price changed to $1,175,000 | |
| 2 weeks ago | Listing updated with changes from the MLS® | |
| 4 weeks ago | Status changed to Active | |
| a month ago | Listing first seen on site |

The real estate listing information is provided by Bright MLS is for the consumer's personal, non-commercial use and may not be used for any purpose other than to identify prospective properties consumer may be interested in purchasing. Any information relating to real estate for sale or lease referenced on this web site comes from the Internet Data Exchange (IDX) program of the Bright MLS. This web site references real estate listing(s) held by a brokerage firm other than the broker and/or agent who owns this web site. The accuracy of all information is deemed reliable but not guaranteed and should be personally verified through personal inspection by and/or with the appropriate professionals. Properties in listings may have been sold or may no longer be available. The data contained herein is copyrighted by Bright MLS and is protected by all applicable copyright laws. Any unauthorized collection or dissemination of this information is in violation of copyright laws and is strictly prohibited. Copyright © 2020 Bright MLS. All rights reserved.