

8210 KINGSGATE ROADPOTOMAC, MD 20854
Due to the health concerns created by Coronavirus we are offering personal 1-1 online video walkthough tours where possible.
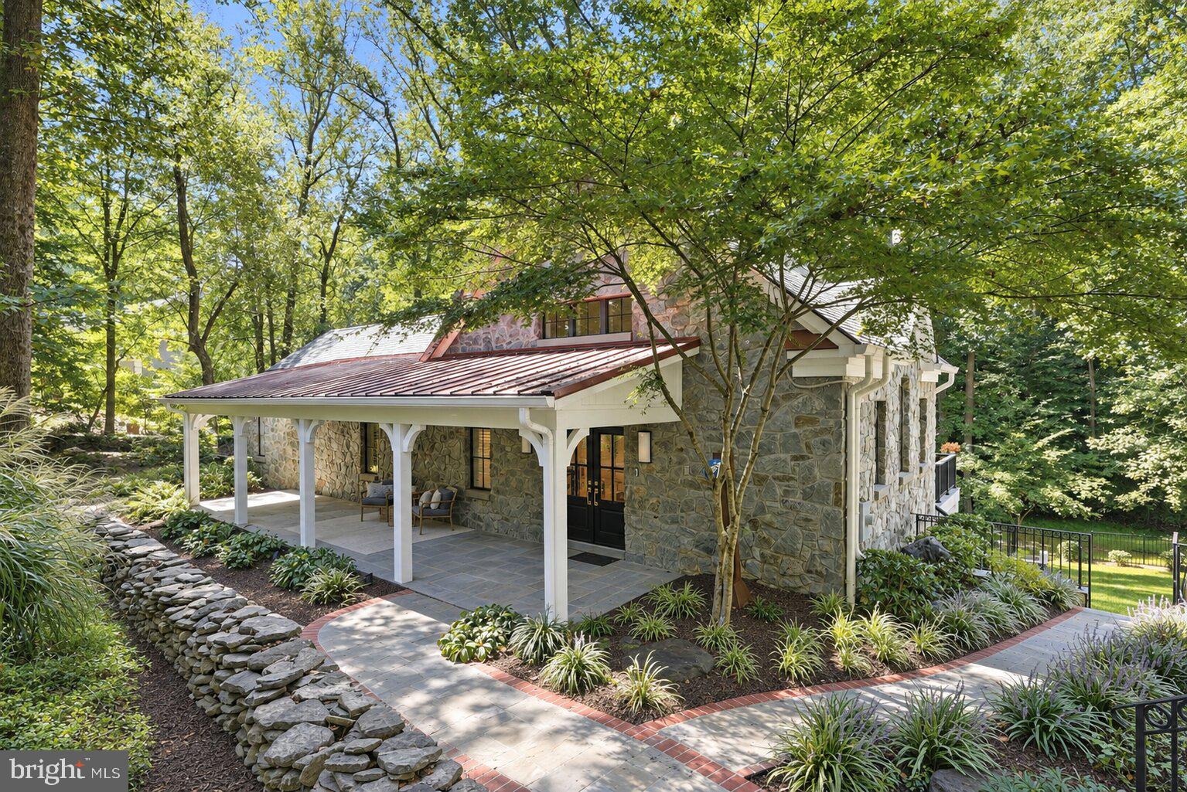
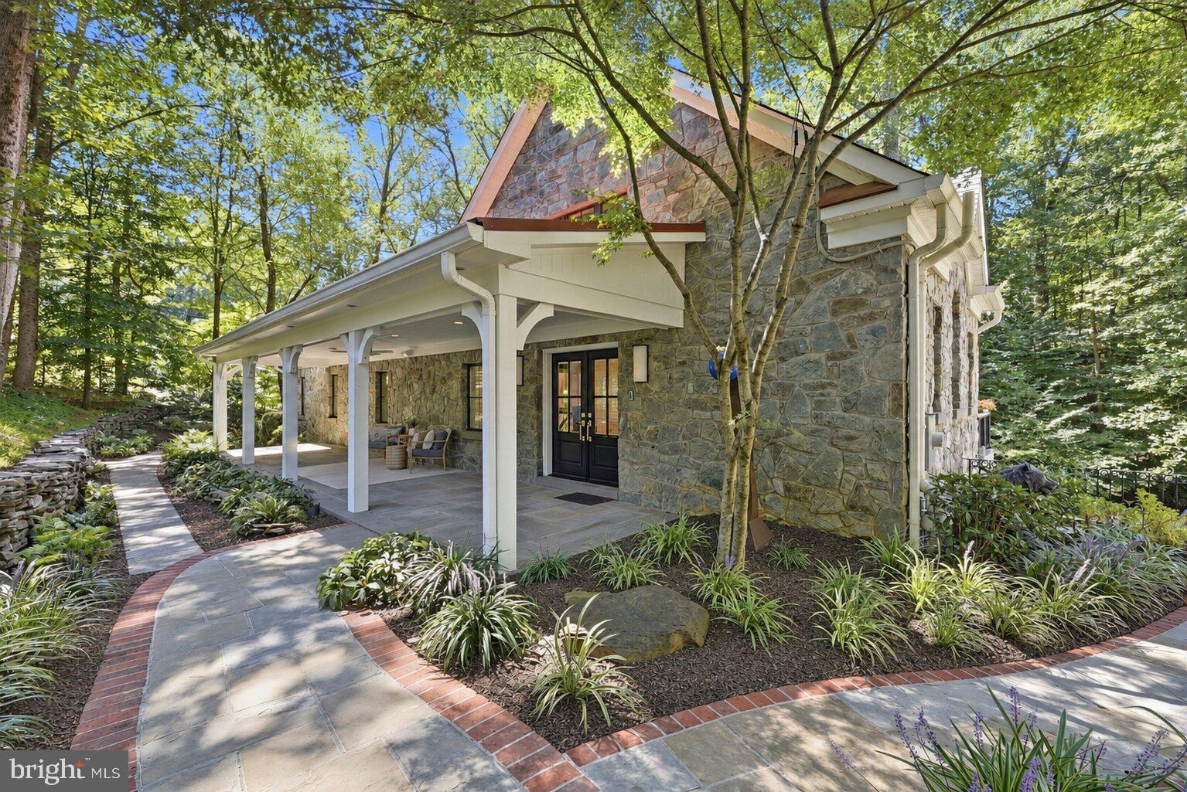
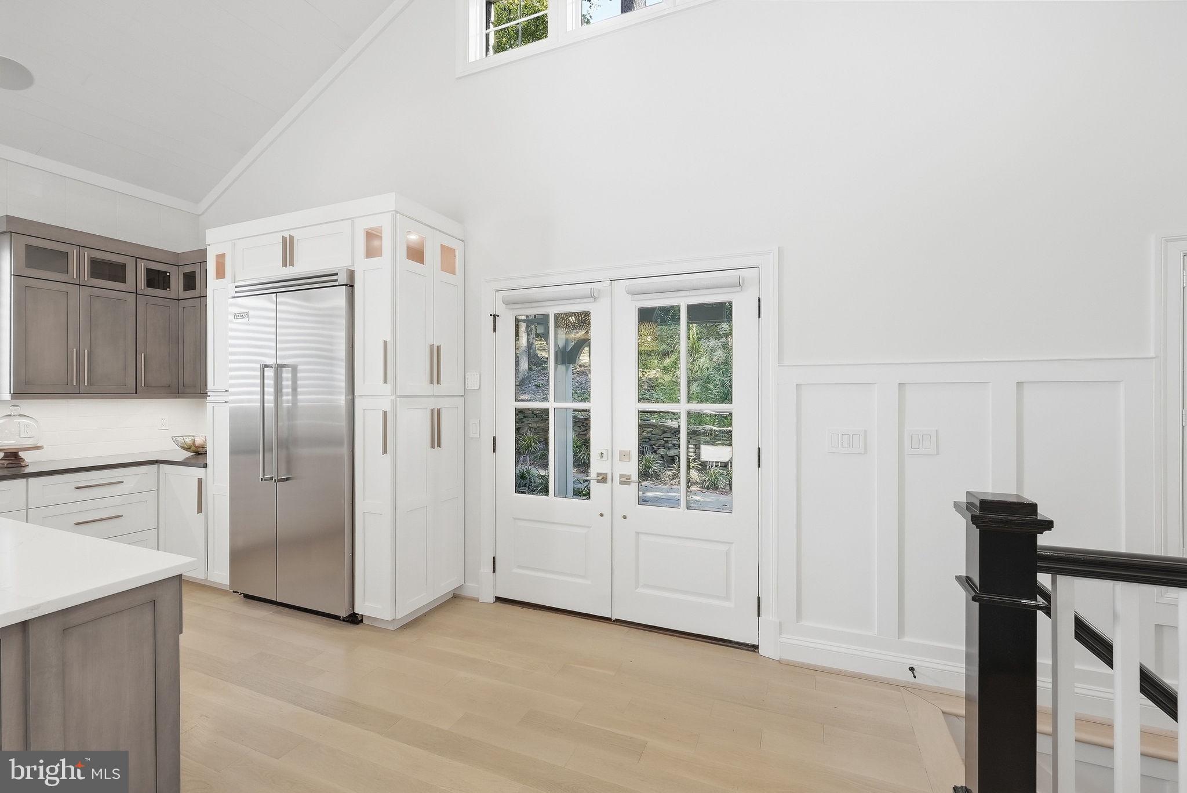
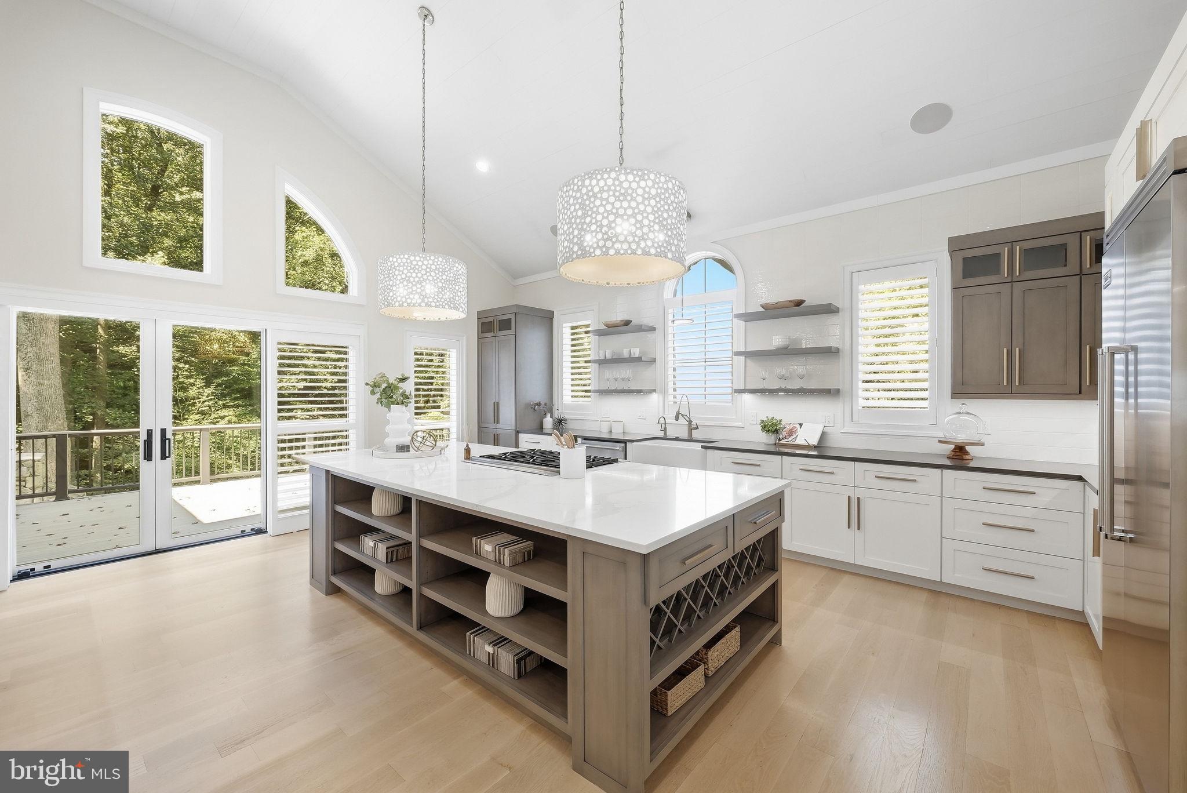
Reimagined by its current owners, 8210 Kingsgate Road is a distinctive custom residence set on 1.36 private, wooded acres near Great Falls National Park. Tucked amid mature trees and lush natural surroundings, the home offers a rare sense of seclusion while remaining just moments from Potomac Village. A covered front porch that expands the length of the home provides a welcoming introduction to an interior that is thoughtfully designed around natural light, scenic views, and seamless indoor-outdoor living. Dramatic vaulted wood ceilings and expansive windows bring the surrounding landscape into view, while light wood floors flow throughout the main level. The living room is anchored by a contemporary tiled gas fireplace, creating a warm yet sophisticated gathering space. Designed for both everyday living and entertaining, the gourmet eat-in kitchen features Viking appliances, a mix of white and gray custom cabinetry, quartz countertops, a breakfast bar, abundant storage, and generous space for dining. Just off the living and dining area, is the spacious deck, screened porch with peaceful woodland views. Conveniently located on the main level, the serene primary suite features a tray ceiling and large windows overlooking the scenic backyard. The spacious en suite bath offers dual vanities, a large soaking tub, an oversized walk-in shower, and custom walk-in closets. Wide-plank wood floors continue throughout the walkout lower level, where a family room provides additional space for relaxing and gathering. Two additional bedrooms, two full bathrooms, and a dedicated laundry room complete this versatile level. From here, doors open directly to an expansive stone patio with a covered built-in Viking grilling area and an impressive outdoor stone fireplace. Extensive hardscaping connects the home’s multiple outdoor living areas and the fully fenced backyard. An oversized detached two-car garage includes a spacious, finished second level ideal for an office, studio, or future guest suite. Though it feels worlds away, the property is just moments from the shops, restaurants, and everyday conveniences of Potomac Village, as well as the scenic trails of Great Falls and the C&O Canal. Easy access to River Road, Clara Barton Parkway, and I-495 provides convenient connections to Washington, D.C., Bethesda, and Northern Virginia—offering an exceptional balance of privacy, nature, and accessibility. Public record reflects total square footage of 3,075. All measurements are approximate. Property details and square footage should be independently verified, and not used for property valuation.
| 2 days ago | Listing updated with changes from the MLS® | |
| 3 days ago | Listing first seen on site |

The real estate listing information is provided by Bright MLS is for the consumer's personal, non-commercial use and may not be used for any purpose other than to identify prospective properties consumer may be interested in purchasing. Any information relating to real estate for sale or lease referenced on this web site comes from the Internet Data Exchange (IDX) program of the Bright MLS. This web site references real estate listing(s) held by a brokerage firm other than the broker and/or agent who owns this web site. The accuracy of all information is deemed reliable but not guaranteed and should be personally verified through personal inspection by and/or with the appropriate professionals. Properties in listings may have been sold or may no longer be available. The data contained herein is copyrighted by Bright MLS and is protected by all applicable copyright laws. Any unauthorized collection or dissemination of this information is in violation of copyright laws and is strictly prohibited. Copyright © 2020 Bright MLS. All rights reserved.
Did you know? You can invite friends and family to your search. They can join your search, rate and discuss listings with you.