

12408 TRIPLE CROWNGAITHERSBURG, MD 20878
Due to the health concerns created by Coronavirus we are offering personal 1-1 online video walkthough tours where possible.
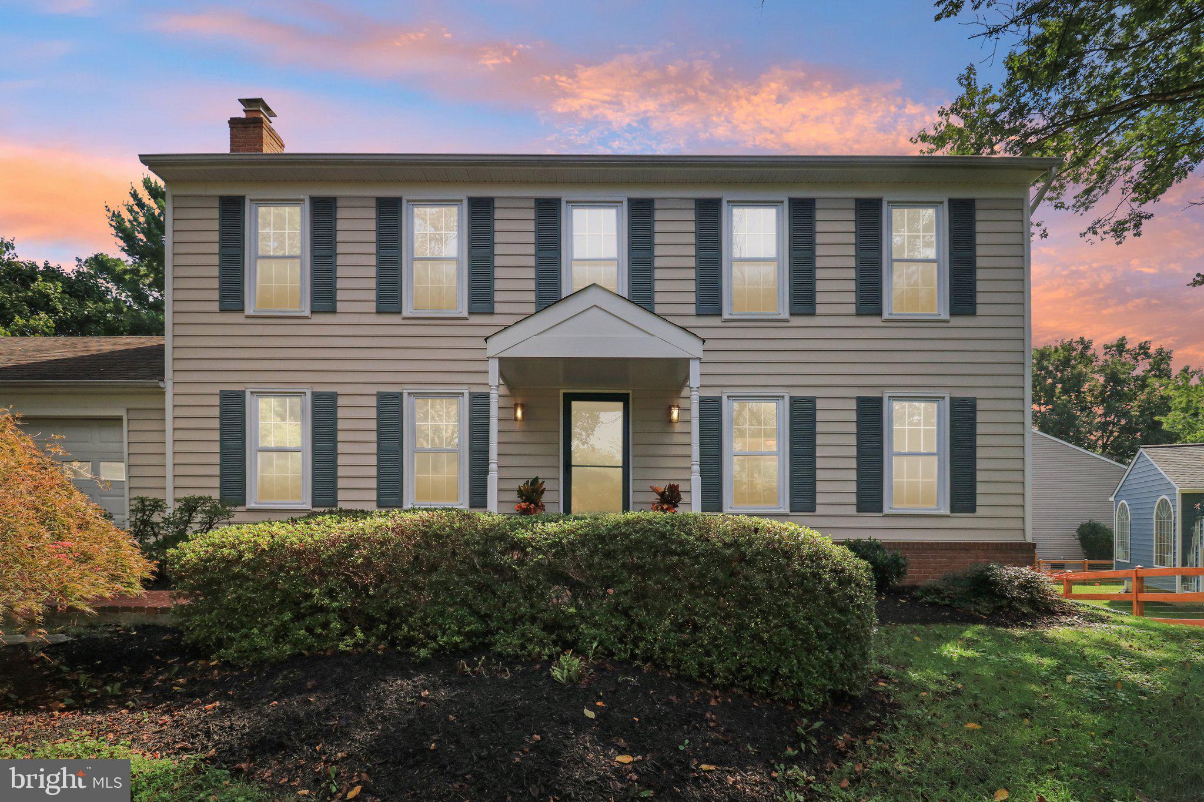
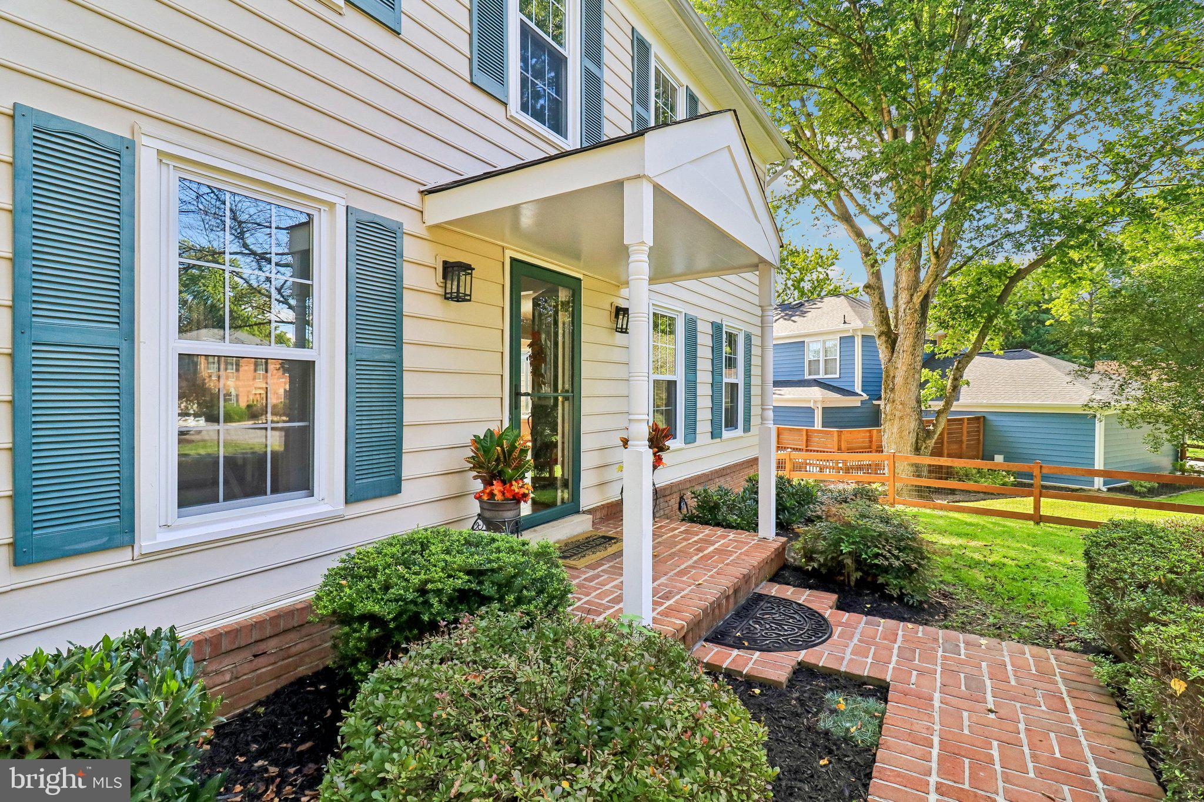
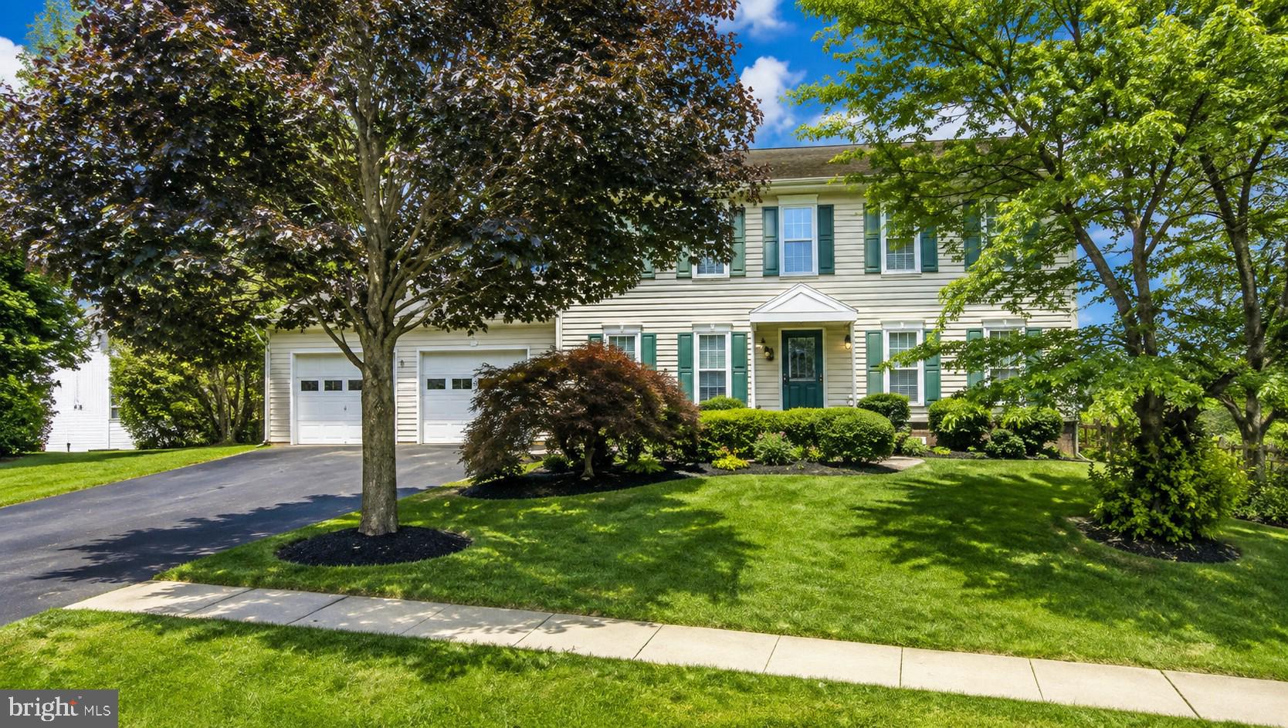
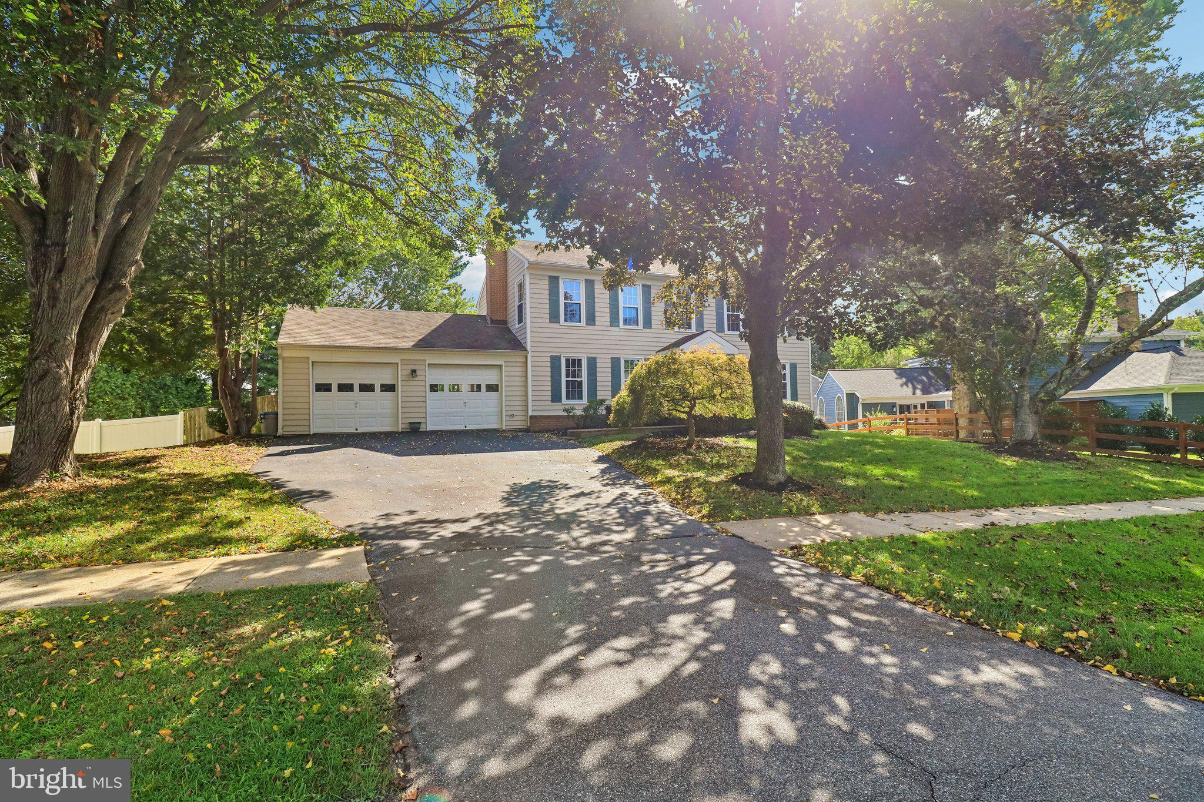
Welcome to 12408 Triple Crown Road, North Potomac, MD 20878! Discover exceptional space, comfort, and entertaining possibilities in this fabulous Colonial nestled in the sought-after Mills Farm community — with NO HOA! Offering 4 bedrooms, 3.5 baths, and approximately 2,620 square feet above grade, including the expansive kitchen addition, this home delivers room to spread out and enjoy. The finished lower level brings the total living space to approximately 3,580 square feet (buyer to verify). A Kitchen That Steals the Show! The spectacular enlarged kitchen is truly the heart of this home, featuring an oversized island, double ovens, a new cooktop and refrigerator, abundant cabinetry with convenient pull-out drawers, and a huge pantry with dedicated workspace. Skylights, recessed lighting, and walls of windows fill the space with natural light, while the spacious eat-in area and direct access to the wraparound deck make everyday living and entertaining effortless. Room for Everyone — Inside and Out The main level features refinished hardwood floors, a spacious formal living room, a separate dining room with bay window and sliding glass door to the deck, and a welcoming family room with a wood-burning fireplace. Downstairs, the finished walk-out lower level expands your entertaining options with newer LVP flooring, a bar with sink and additional refrigerator, a flexible den or office, and a full bath. Step outside to the covered patio — a convenient spot to relax after a swim! Your Own Backyard Retreat Imagine summer gatherings on the expansive wraparound deck overlooking the gorgeous in-ground pool and fenced backyard. Whether you're hosting a crowd, enjoying a quiet afternoon, or making memories with family and friends, this outdoor space delivers. The pool also features a new pump. Additional highlights include four generously sized bedrooms, 3.5 baths, a two-car garage, a large driveway, approximately 0.26 acres, recessed lighting, accent moldings, and fresh paint throughout. An Opportunity Worth Exploring! A potential VA loan assumption at an attractive 2.75% interest rate may be available, subject to buyer qualification and verification of all terms with Loan Depot by the buyer and buyer's agent. Enjoy convenient access to local shopping, dining, entertainment, schools, and more. Come see the space, the kitchen, and the backyard possibilities for yourself! Some photos have been virtually staged.
| a week ago | Listing updated with changes from the MLS | |
| 3 weeks ago | Price changed to $849,900 | |
| 2 months ago | Status changed to Active | |
| 2 months ago | Listing first seen on site |

The real estate listing information is provided by Bright MLS is for the consumer's personal, non-commercial use and may not be used for any purpose other than to identify prospective properties consumer may be interested in purchasing. Any information relating to real estate for sale or lease referenced on this web site comes from the Internet Data Exchange (IDX) program of the Bright MLS. This web site references real estate listing(s) held by a brokerage firm other than the broker and/or agent who owns this web site. The accuracy of all information is deemed reliable but not guaranteed and should be personally verified through personal inspection by and/or with the appropriate professionals. Properties in listings may have been sold or may no longer be available. The data contained herein is copyrighted by Bright MLS and is protected by all applicable copyright laws. Any unauthorized collection or dissemination of this information is in violation of copyright laws and is strictly prohibited. Copyright © 2020 Bright MLS. All rights reserved.
Did you know? You can invite friends and family to your search. They can join your search, rate and discuss listings with you.