

GALLERY PARK CODM22504 PHILLIPS STREET 503CLARKSBURG, MD 20871
Due to the health concerns created by Coronavirus we are offering personal 1-1 online video walkthough tours where possible.
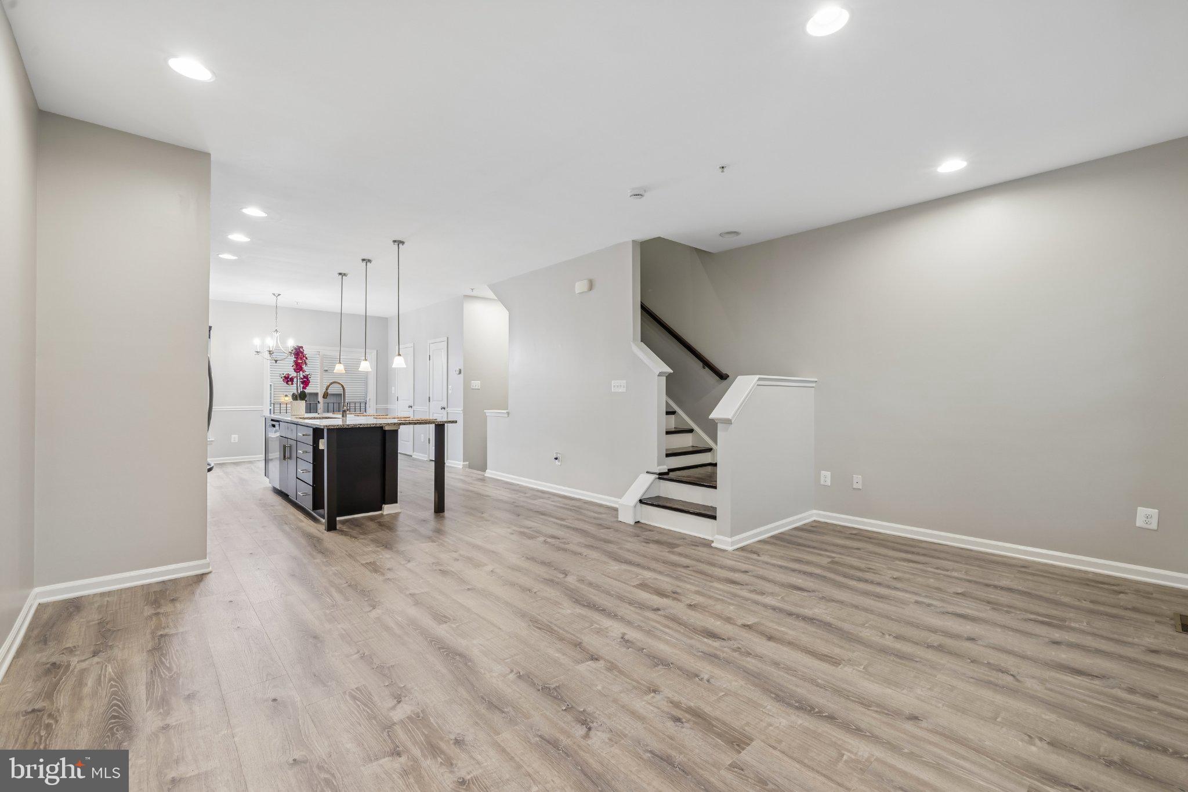
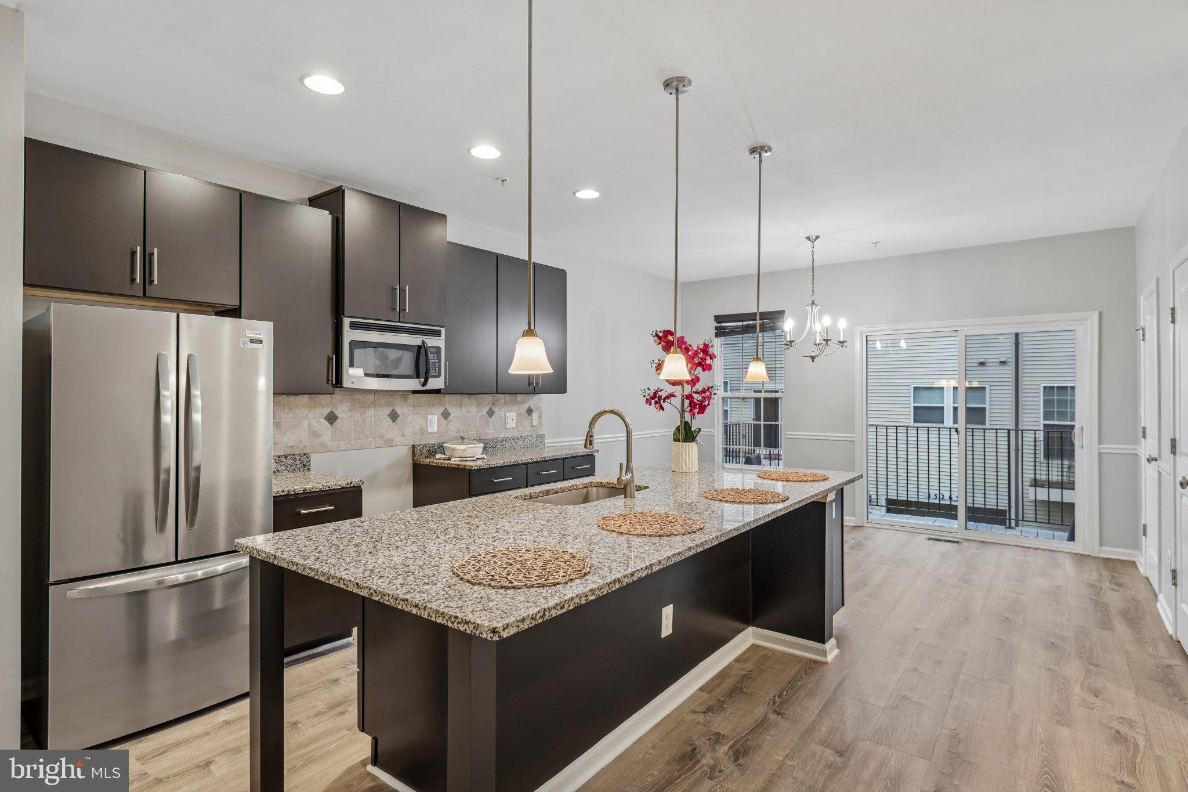
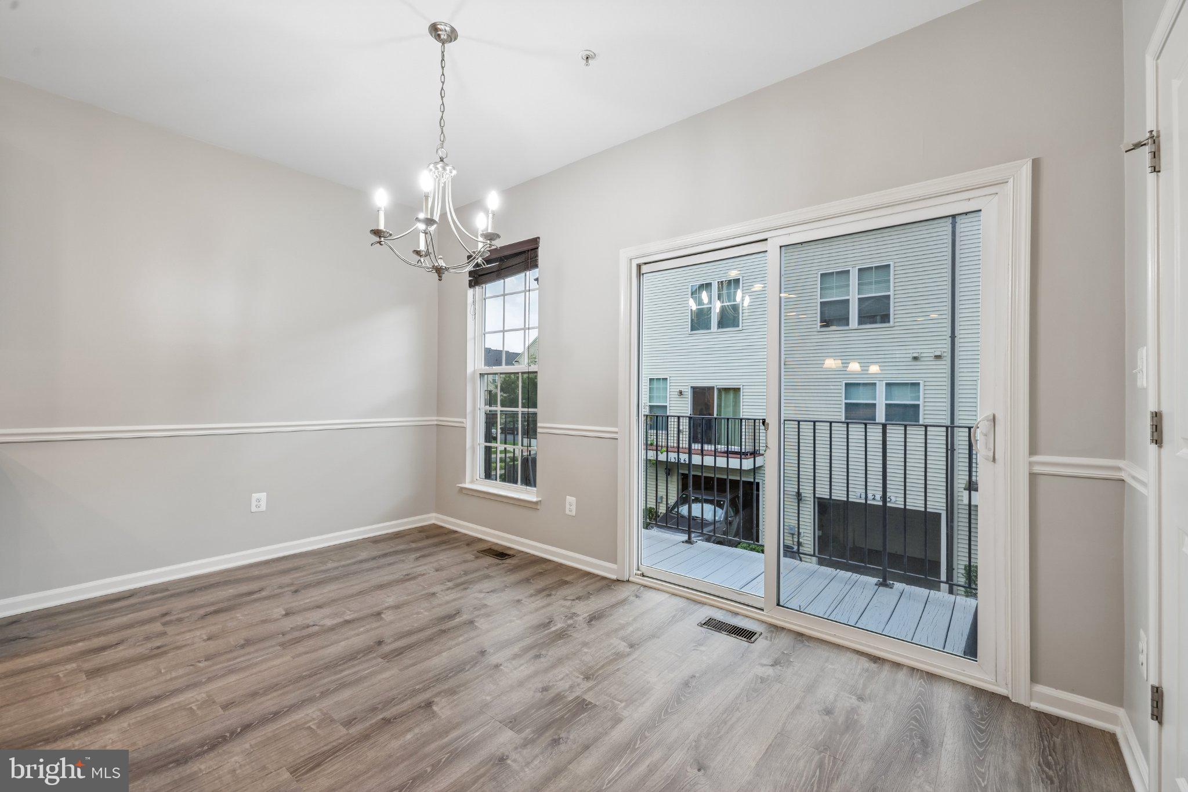
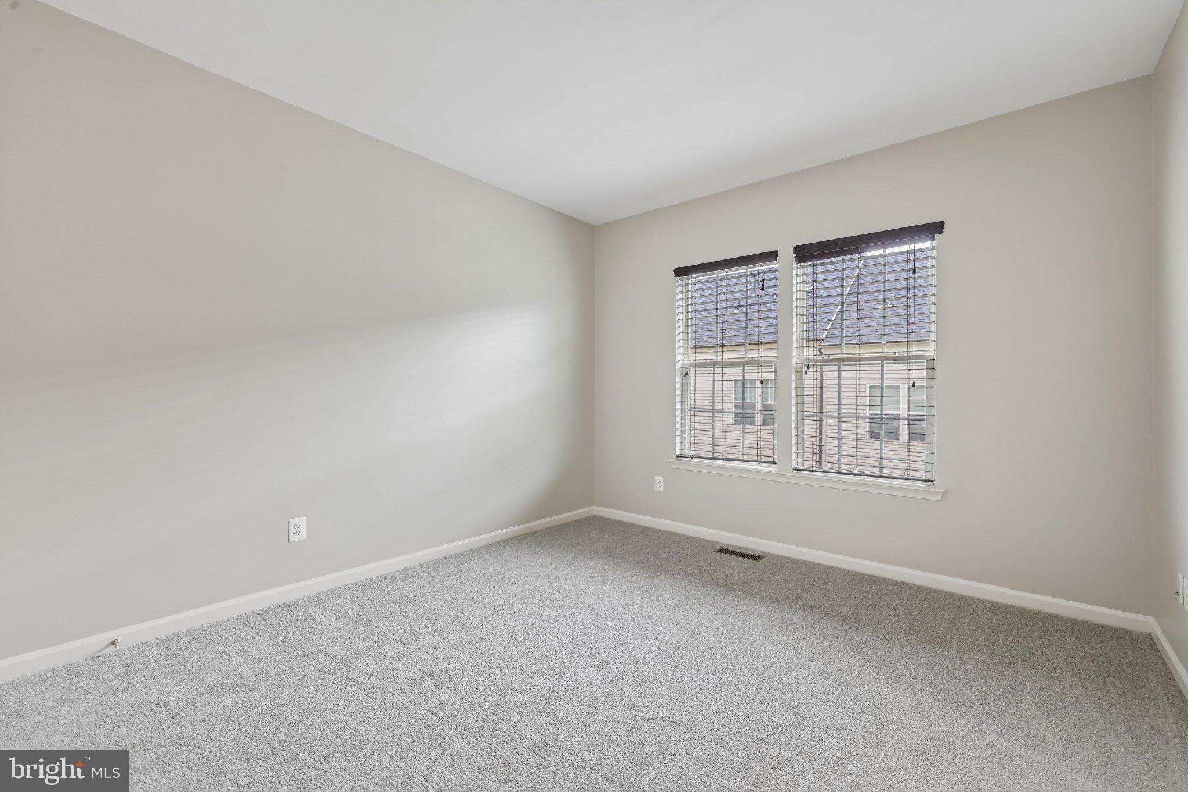
Welcome to 22504 Phillips Street #503 in Clarksburg! This beautifully renovated 3-bedroom, 2.5-bath home features extensive updates throughout, offering fresh finishes and a move-in-ready interior. The kitchen features granite countertops, providing a polished and functional space for everyday use. New flooring and fresh paint extend throughout the home, along with new carpet for an updated look and feel. Upstairs, the conveniently located laundry area keeps daily tasks close to the bedrooms. Additional improvements include a new roof and numerous updates completed as part of a major renovation. With 3 bedrooms, 2 full bathrooms, 1 half bathroom, and extensive updates throughout, this Clarksburg home is ready for its next chapter. Those are the remarks I wrote based on the details you gave me yesterday.
| a week ago | Status changed to Active | |
| a week ago | Listing updated with changes from the MLS® | |
| 2 weeks ago | Listing first seen on site |

The real estate listing information is provided by Bright MLS is for the consumer's personal, non-commercial use and may not be used for any purpose other than to identify prospective properties consumer may be interested in purchasing. Any information relating to real estate for sale or lease referenced on this web site comes from the Internet Data Exchange (IDX) program of the Bright MLS. This web site references real estate listing(s) held by a brokerage firm other than the broker and/or agent who owns this web site. The accuracy of all information is deemed reliable but not guaranteed and should be personally verified through personal inspection by and/or with the appropriate professionals. Properties in listings may have been sold or may no longer be available. The data contained herein is copyrighted by Bright MLS and is protected by all applicable copyright laws. Any unauthorized collection or dissemination of this information is in violation of copyright laws and is strictly prohibited. Copyright © 2020 Bright MLS. All rights reserved.
Did you know? You can invite friends and family to your search. They can join your search, rate and discuss listings with you.