

14414 CLAY ROCK LANESILVER SPRING, MD 20906
Due to the health concerns created by Coronavirus we are offering personal 1-1 online video walkthough tours where possible.
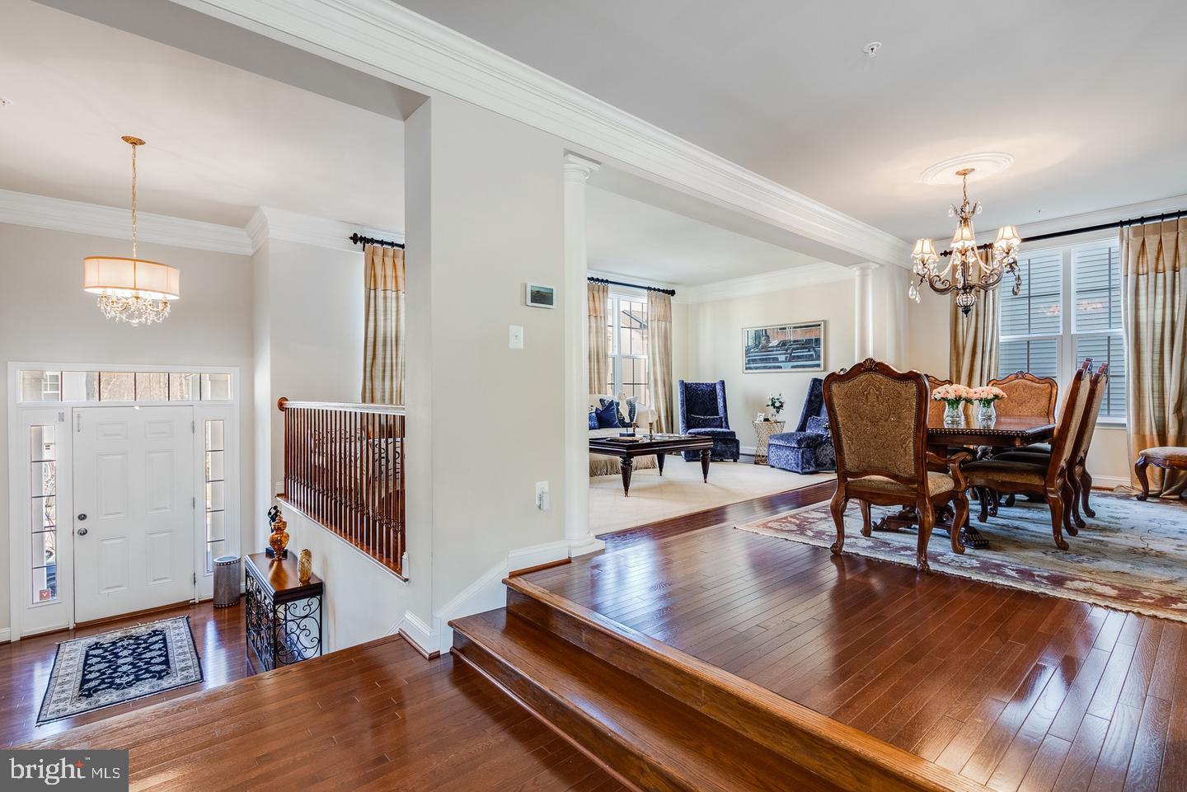
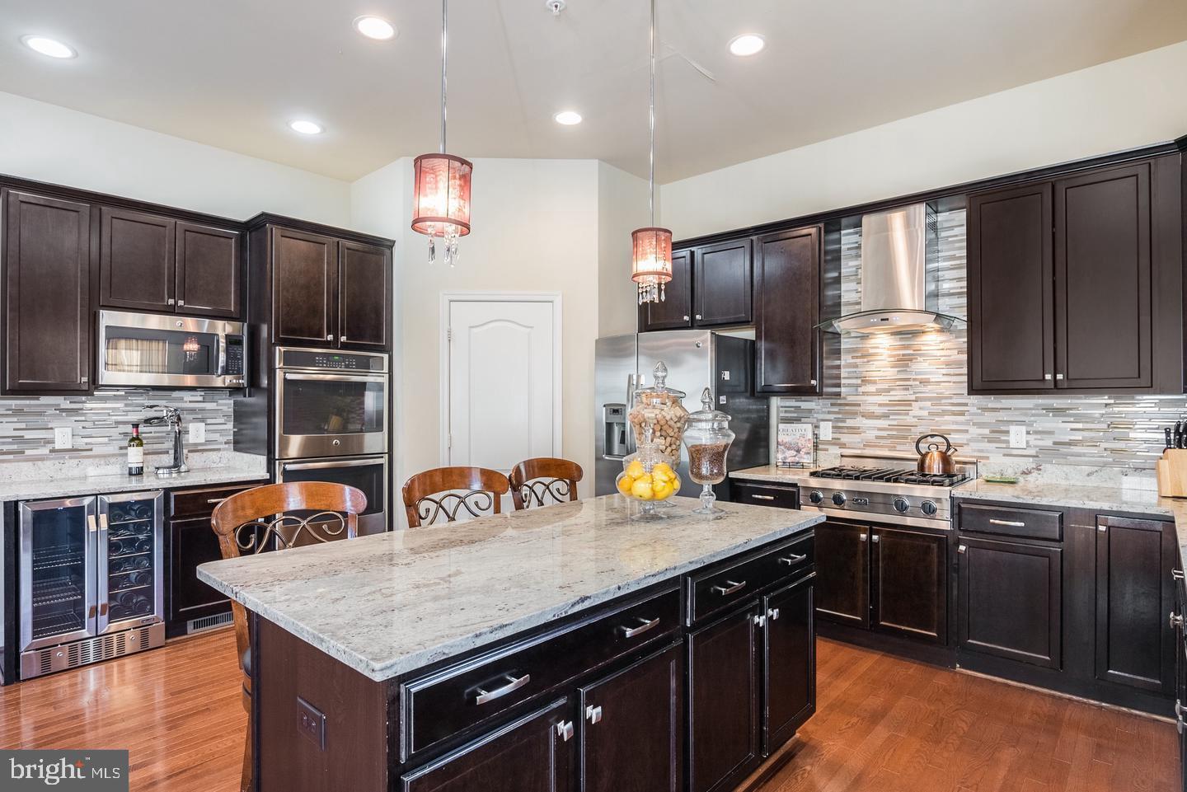
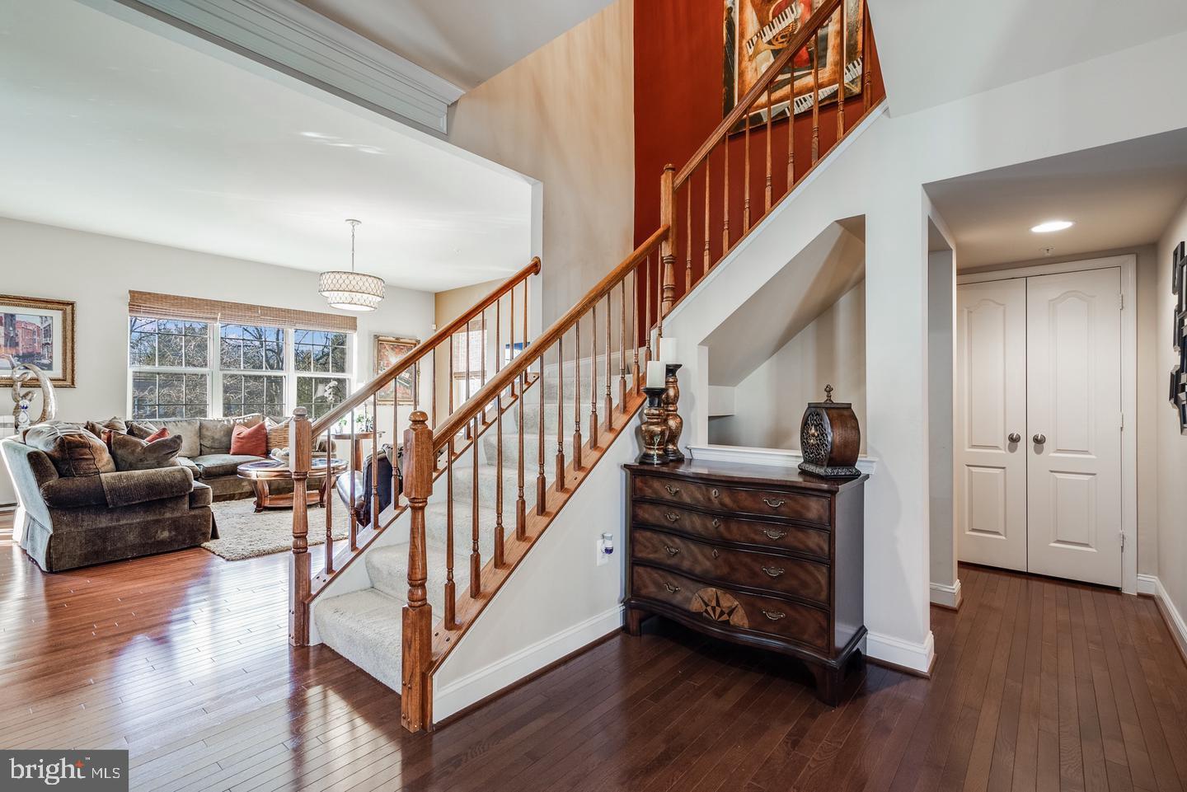
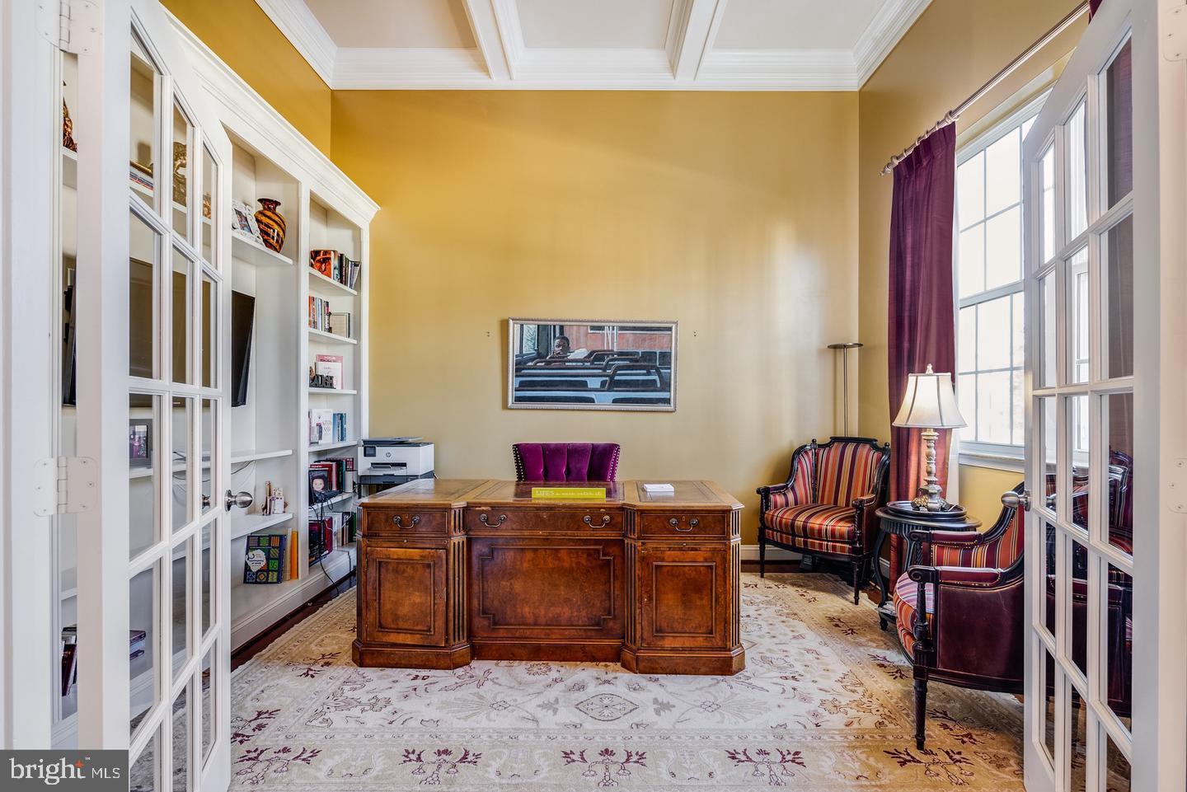
Welcome to this exceptional brick colonial, offering over 4,200 square feet of beautifully maintained living space in a sought-after Silver Spring location. From the moment you arrive, the home's classic curb appeal — enhanced by a freshly power-washed exterior with painted and refinished accents — sets the tone for the pride of ownership found throughout. Step inside to find fresh paint throughout the home and a professional deep clean that make every room feel crisp and move-in ready. New carpet has just been installed (with one final room to be completed), complementing the rich hardwood flooring found in the main living areas. Sun-filled living and dining spaces flow effortlessly into a stunning gourmet kitchen, complete with a large center island, designer tile backsplash, stainless steel appliances, and a built-in wine fridge — perfect for both everyday living and entertaining. A private home office/library with custom built-ins offers a quiet retreat for work or reading, while the finished lower level adds valuable flexible living space, including a bedroom and full bath — ideal for multigenerational living, guests, or an in-law suite. This home has been thoughtfully cared for since it was newly built, with three significant updates completed by the seller — a clear reflection of the ongoing investment and attention to detail throughout the years. The water heater is less than four years old, and the seller has maintained a home warranty to stay ahead of regular, industry-recommended maintenance — giving buyers added peace of mind from day one. Outside, the well-manicured grounds are equipped for outdoor entertaining, offering the perfect backdrop for gatherings, relaxation, or simply enjoying the outdoors. With an attached garage, additional driveway parking, and a location offering easy access to major commuter routes, this home truly delivers on space, style, and turnkey convenience. Don't miss this rare opportunity to own a meticulously maintained, move-in-ready home in one of Silver Spring's desirable communities.
| 2 days ago | Status changed to Active | |
| 2 days ago | Listing updated with changes from the MLS® | |
| 2 weeks ago | Listing first seen on site |

The real estate listing information is provided by Bright MLS is for the consumer's personal, non-commercial use and may not be used for any purpose other than to identify prospective properties consumer may be interested in purchasing. Any information relating to real estate for sale or lease referenced on this web site comes from the Internet Data Exchange (IDX) program of the Bright MLS. This web site references real estate listing(s) held by a brokerage firm other than the broker and/or agent who owns this web site. The accuracy of all information is deemed reliable but not guaranteed and should be personally verified through personal inspection by and/or with the appropriate professionals. Properties in listings may have been sold or may no longer be available. The data contained herein is copyrighted by Bright MLS and is protected by all applicable copyright laws. Any unauthorized collection or dissemination of this information is in violation of copyright laws and is strictly prohibited. Copyright © 2020 Bright MLS. All rights reserved.