

636 KENT OAKS WAYGAITHERSBURG, MD 20878
Due to the health concerns created by Coronavirus we are offering personal 1-1 online video walkthough tours where possible.
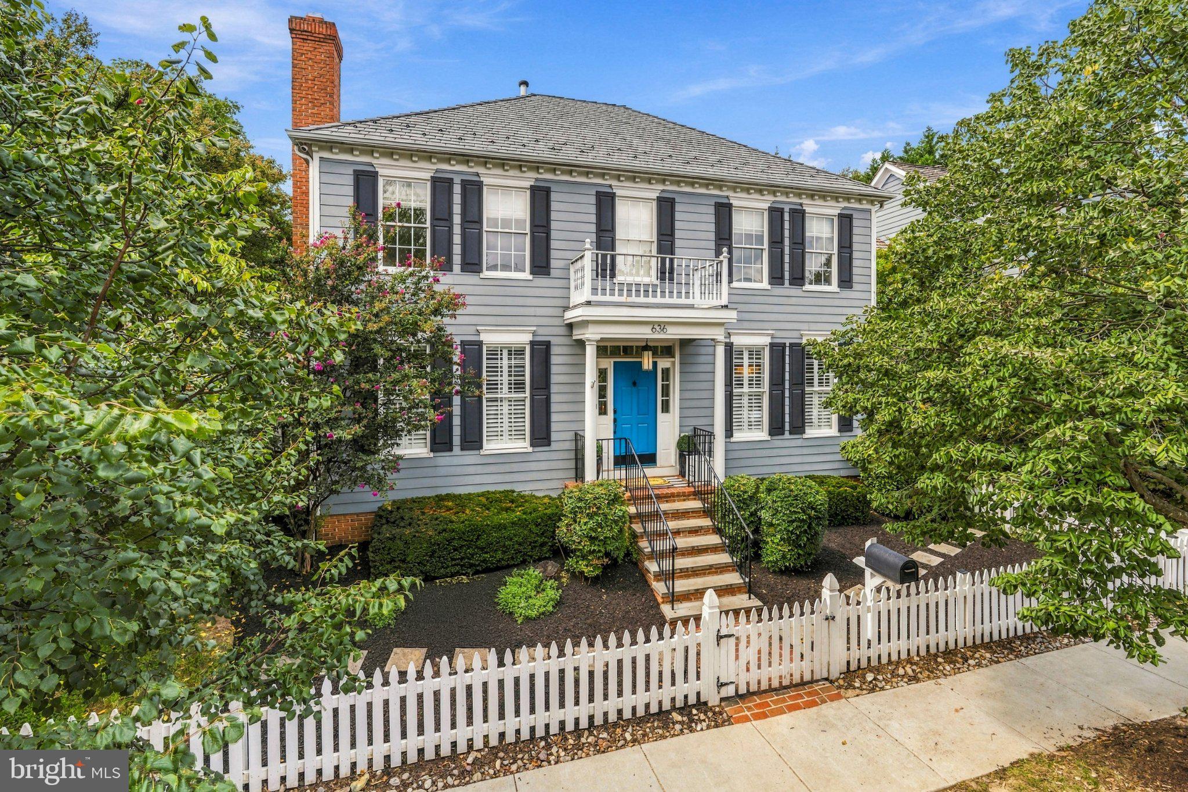
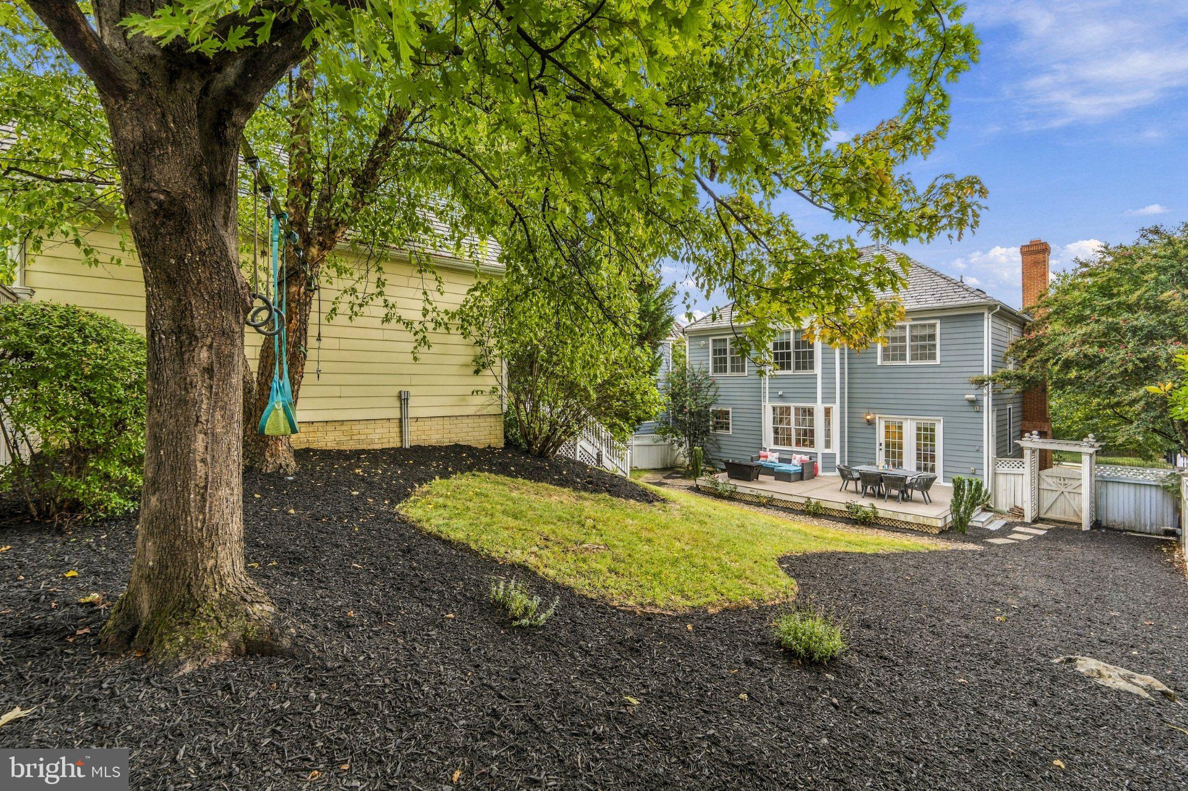
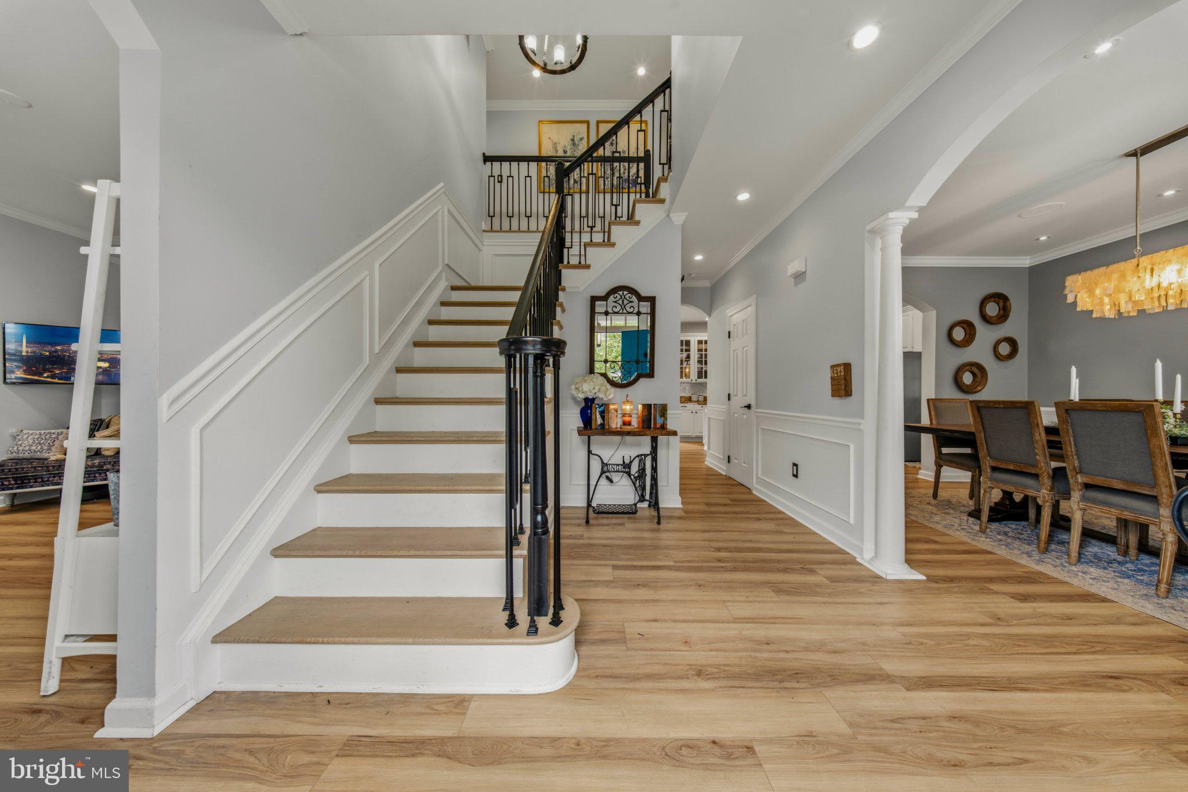
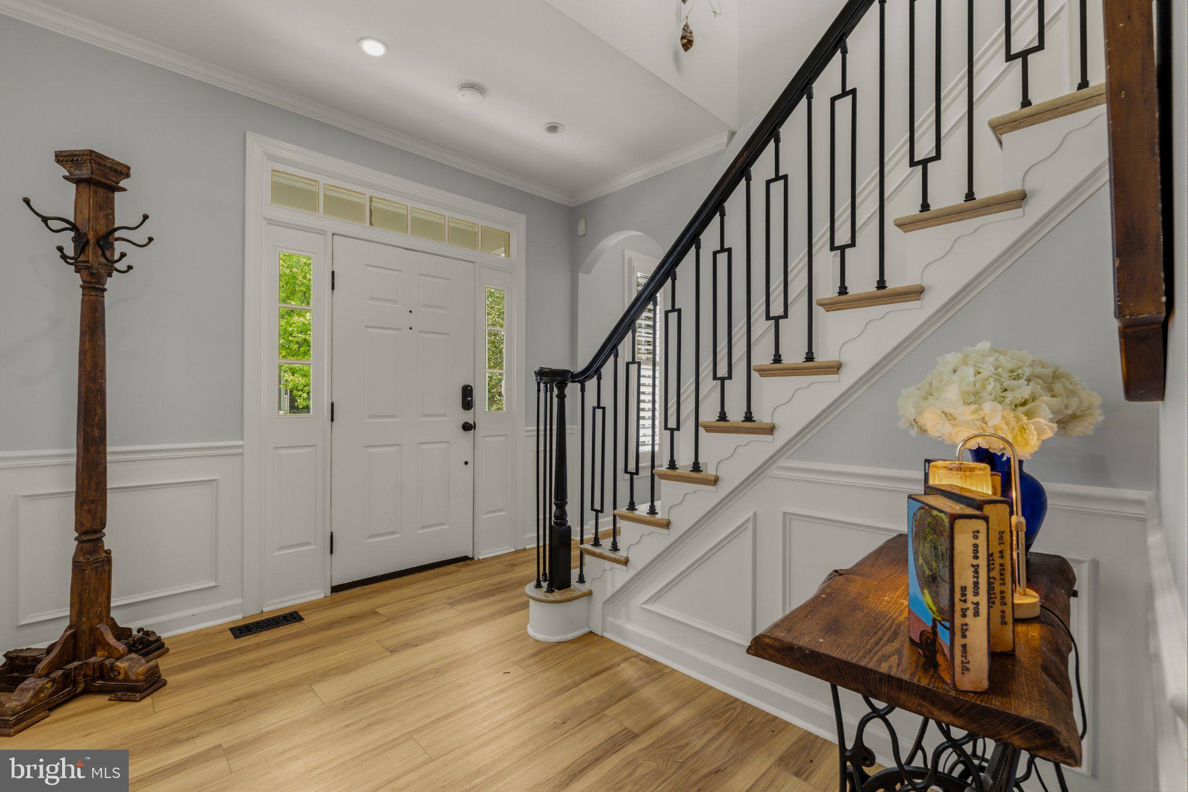
Now offered at $1,170,000—don’t miss this exceptional opportunity to own a storybook Colonial in Kentlands. This gorgeous single family home features 3 bedrooms, 2.5 Baths, & 2 car detached garage. Currently configured with three bedrooms — including one expansive room created from a former wall removal — the layout can easily be restored to four bedrooms if desired. Inside, natural light fills the home, with new luxury plank flooring, fresh paint plantation shutters, crown molding, and arched openings creating a fresh yet classic feel. The kitchen features a large center island, ample cabinetry, and stainless-steel appliances, opening to a sun-filled breakfast area which opens to an inviting family room with access to the deck. A separate formal dining room . The front living room is anchored by a wood-burning fireplace and flexes easily as a home office or den and a separate dining room finishes off this main level. Upstairs, the primary bedroom offers two closets and a fully renovated spa-like bath with freestanding soaking tub and glass-enclosed shower, The nearly 1,008-square-foot lower level is almost entirely finished, with a rec room, bonus room, laundry area, and rough-in plumbing for a future bath. Outside, mature trees and the expansive fenced yard create a private retreat for entertaining and play. Recent luxury renovations include: DaVinci slate roof (2024) HVAC system replaced Hot water heater replaced New luxury plank flooring Fresh interior paint (2025) Stainless steel kitchen appliances (2024) New plantation shutters Brand new staircase railing Primary bathroom completely renovated: oversized freestanding soaking tub glass-enclosed walk-in shower generous dual vanity Powder room renovated ELFA custom closet systems New Trex deck on rear New stone and brick front steps New white picket fence in front yard EV Charger in garage
| yesterday | Price changed to $1,170,000 | |
| yesterday | Listing updated with changes from the MLS® | |
| a week ago | Status changed to Active | |
| 2 weeks ago | Listing first seen on site |

The real estate listing information is provided by Bright MLS is for the consumer's personal, non-commercial use and may not be used for any purpose other than to identify prospective properties consumer may be interested in purchasing. Any information relating to real estate for sale or lease referenced on this web site comes from the Internet Data Exchange (IDX) program of the Bright MLS. This web site references real estate listing(s) held by a brokerage firm other than the broker and/or agent who owns this web site. The accuracy of all information is deemed reliable but not guaranteed and should be personally verified through personal inspection by and/or with the appropriate professionals. Properties in listings may have been sold or may no longer be available. The data contained herein is copyrighted by Bright MLS and is protected by all applicable copyright laws. Any unauthorized collection or dissemination of this information is in violation of copyright laws and is strictly prohibited. Copyright © 2020 Bright MLS. All rights reserved.