

15001 DARNESTOWN ROADGERMANTOWN, MD 20874
Due to the health concerns created by Coronavirus we are offering personal 1-1 online video walkthough tours where possible.
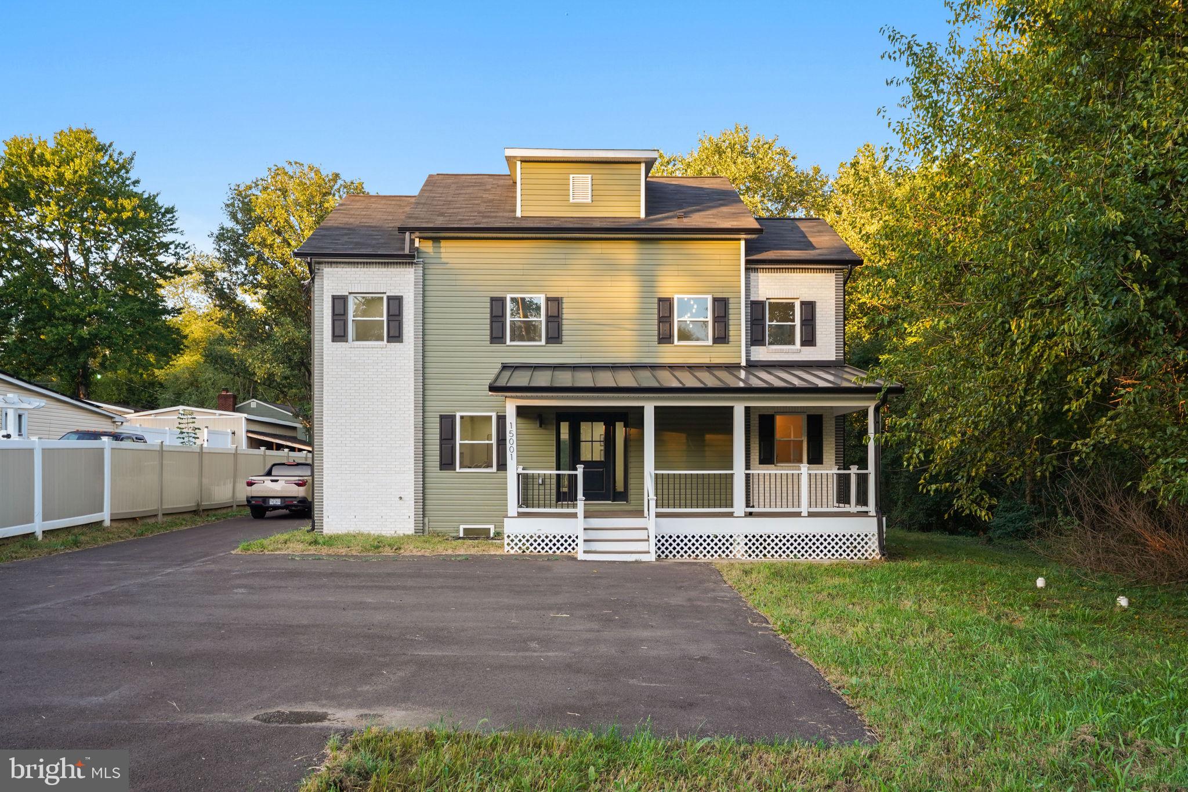
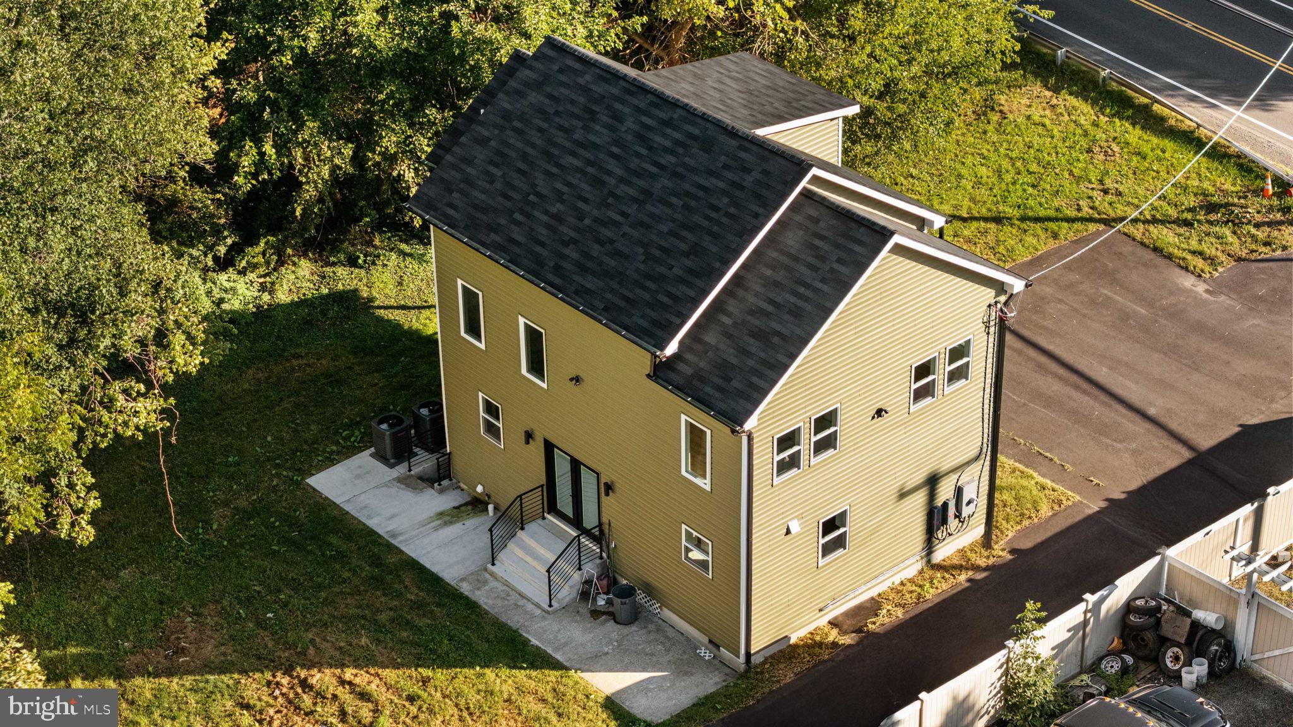
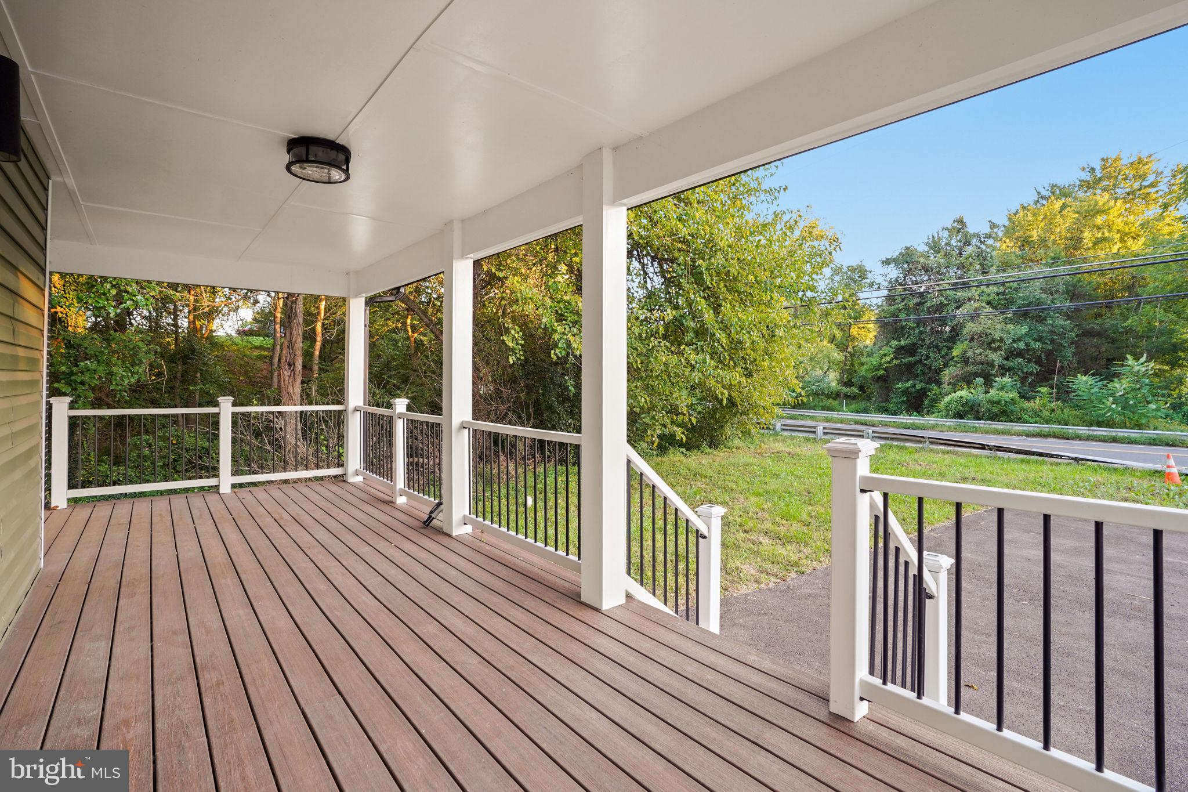
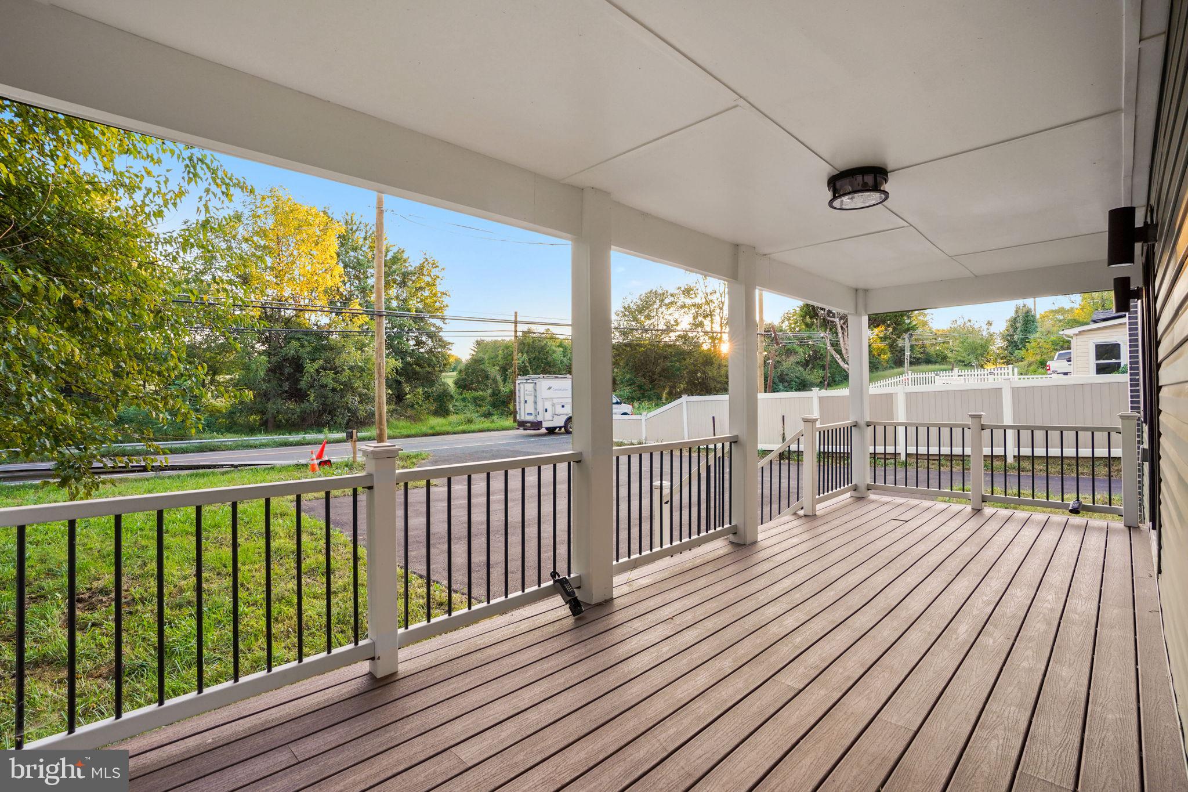
Welcome to 15001 Darnestown Rd, a beautifully reimagined home that has been rebuilt from top to bottom, blending modern luxury, thoughtful design, and everyday functionality. Featuring 3 bedrooms, including a spacious primary suite, a versatile bonus room, and 2.5 beautifully designed bathrooms, this home offers an impressive combination of style and flexible living space. From the moment you arrive, the expansive front porch and impressive exterior create a warm and inviting first impression. Step inside to a bright and spacious open-concept main level filled with natural light and thoughtfully selected finishes. The living area is anchored by a stunning custom feature wall with an electric fireplace, wood-slat accents, stone-inspired detailing, and a beautiful wood mantel, creating an eye-catching focal point for relaxing or entertaining. At the heart of the home is the show-stopping kitchen, featuring sleek cabinetry, stainless steel appliances, a farmhouse sink, an oversized pantry, built-in microwave and a large center island topped with beautiful granite countertops and a dramatic waterfall edge. The oversized island provides generous prep space and seating, making it the perfect gathering place for casual meals, entertaining, and everyday living. The kitchen flows seamlessly into the dining and living areas for a truly open and functional layout. The main level also features a versatile bonus room, ideal for a home office, playroom, den, guest space, or whatever best fits your lifestyle. Upstairs, you’ll find three nice sized bedrooms, including the primary suite, along with beautifully finished bathrooms and a dedicated laundry room for added convenience. The primary suite is a true retreat, featuring a spa-inspired bathroom with a spacious dual vanity, soaking tub, beautifully designed dual walk-in shower, and contemporary finishes. The fully finished lower level provides even more flexible living space, perfect for a recreation room, media room, home gym, office, or entertainment area. Step outside to enjoy a private backyard with plenty of space for relaxing, entertaining, and outdoor enjoyment. Conveniently located near shopping, dining, everyday amenities, and major commuter routes. Rebuilt from top to bottom with an emphasis on quality, style, and functionality, 15001 Darnestown Rd offers 3 bedrooms, a bonus room, 2.5 bathrooms, and the modern finishes today’s buyers are looking for. This is more than a renovation, it’s a complete transformation. Schedule your private showing today!
| 3 days ago | Listing first seen on site | |
| 3 days ago | Listing updated with changes from the MLS® |

The real estate listing information is provided by Bright MLS is for the consumer's personal, non-commercial use and may not be used for any purpose other than to identify prospective properties consumer may be interested in purchasing. Any information relating to real estate for sale or lease referenced on this web site comes from the Internet Data Exchange (IDX) program of the Bright MLS. This web site references real estate listing(s) held by a brokerage firm other than the broker and/or agent who owns this web site. The accuracy of all information is deemed reliable but not guaranteed and should be personally verified through personal inspection by and/or with the appropriate professionals. Properties in listings may have been sold or may no longer be available. The data contained herein is copyrighted by Bright MLS and is protected by all applicable copyright laws. Any unauthorized collection or dissemination of this information is in violation of copyright laws and is strictly prohibited. Copyright © 2020 Bright MLS. All rights reserved.
Did you know? You can invite friends and family to your search. They can join your search, rate and discuss listings with you.