

10240 COLEBROOK AVENUEPOTOMAC, MD 20854
Due to the health concerns created by Coronavirus we are offering personal 1-1 online video walkthough tours where possible.
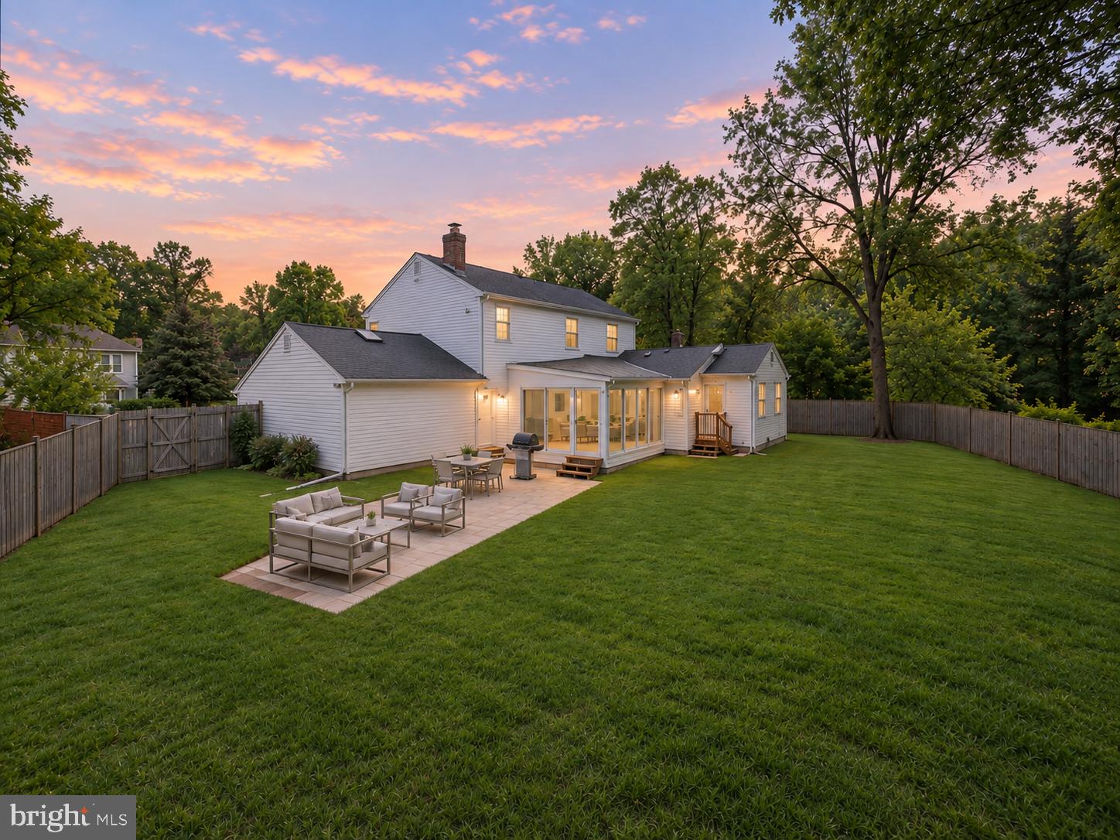
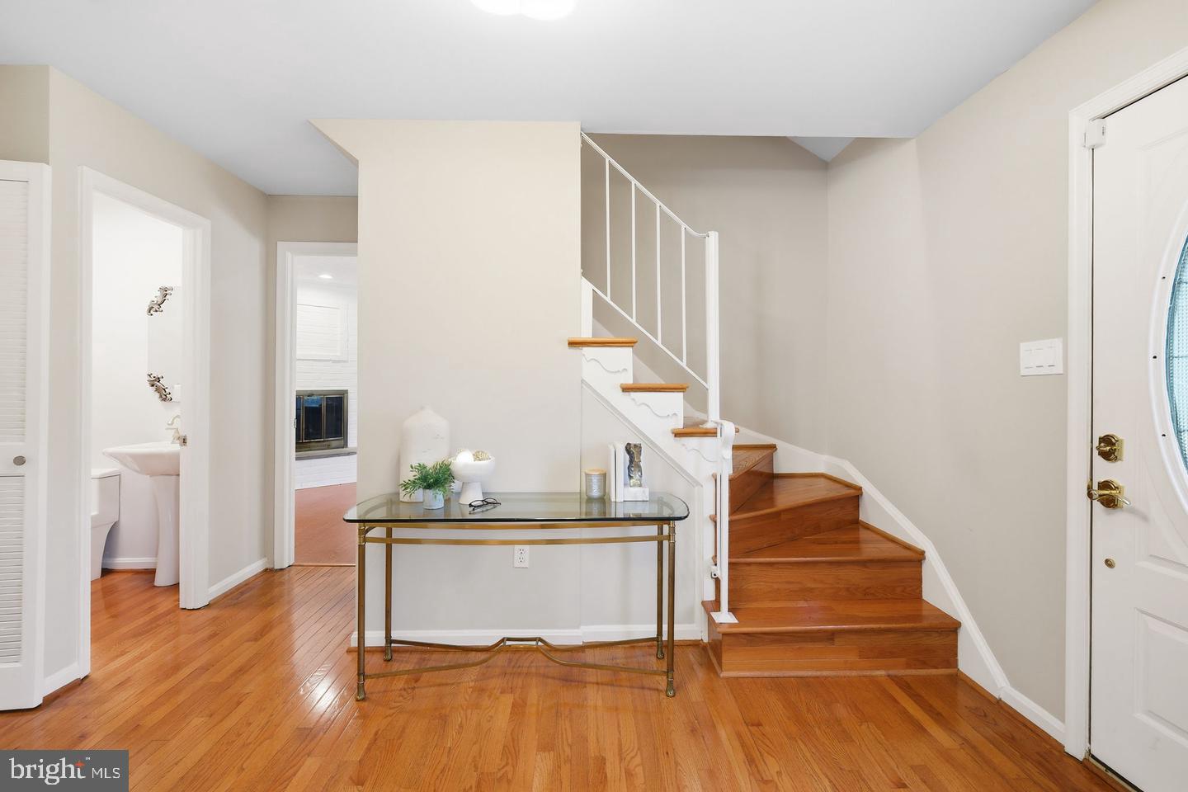
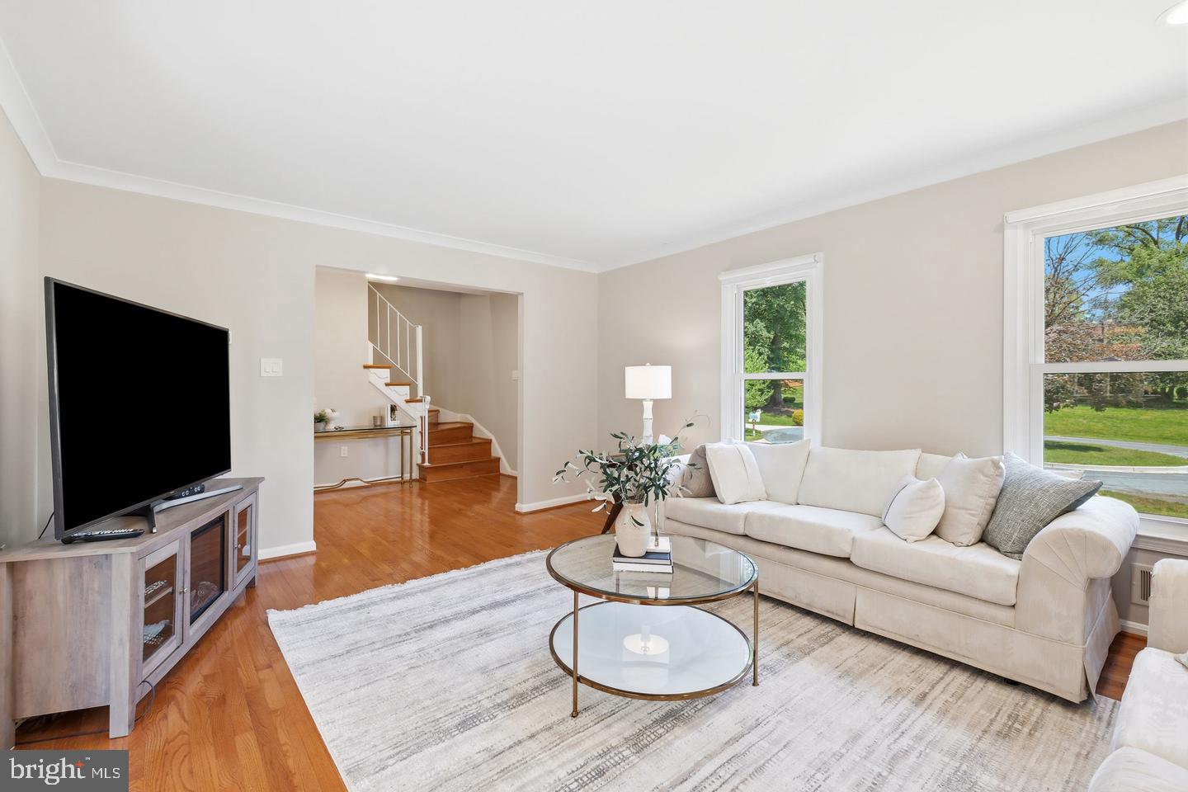
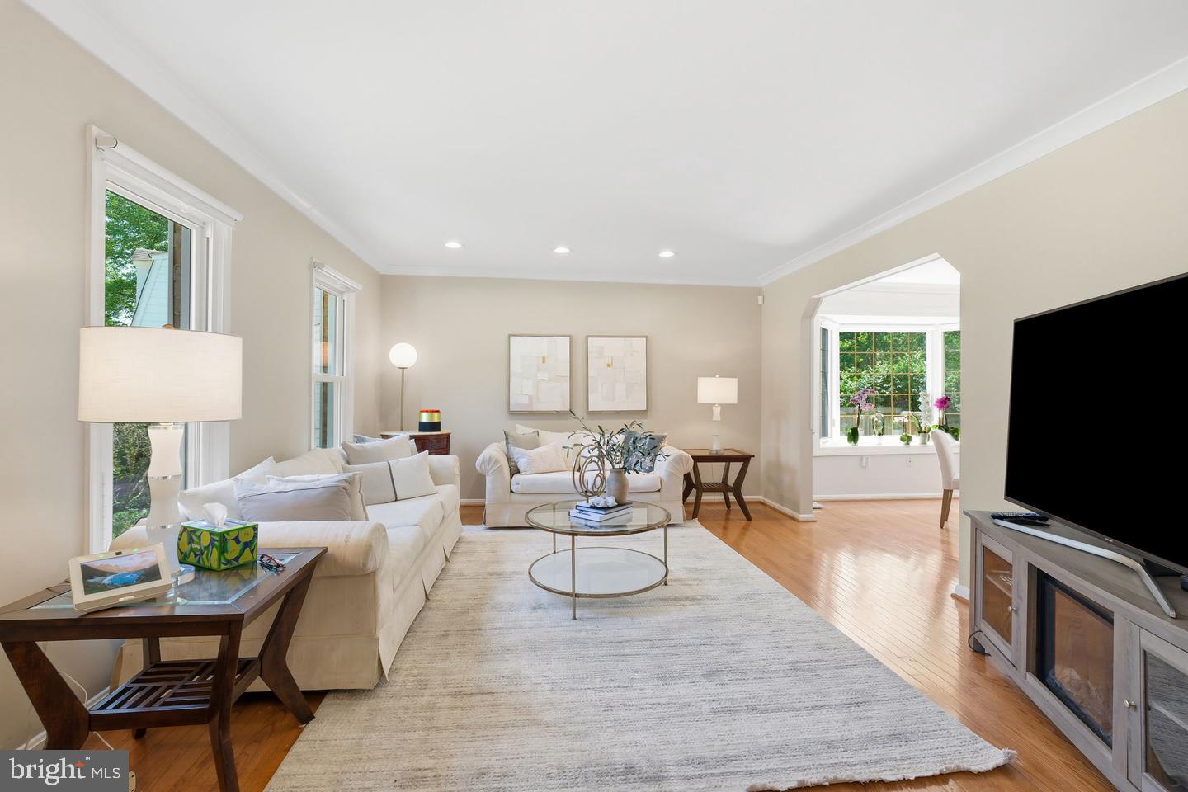
Nestled on a quiet cul-de-sac in the sought-after Bedfordshire community, 10240 Colebrook Avenue is a beautifully expanded and renovated brick-front Colonial offering nearly 5,000 total square feet across three finished levels. With four bedrooms, three full bathrooms, and a powder room, the home pairs timeless architecture with thoughtfully updated interiors designed for comfortable everyday living and effortless entertaining. Major improvements include a new roof (2016), fresh interior paint (2026), kitchen and bathroom renovations (2023–2026), and a substantial great room addition. Additional features include a whole-house gas generator, radon remediation system, cedar closet, and refinished garage. Outside, the fully fenced, expansive backyard offers plenty of room for relaxing, playing, gardening, and entertaining, while the patio creates an inviting setting for outdoor dining and gatherings. Step inside, where hardwood floors, recessed lighting, crown molding, skylights, and sophisticated finishes create a bright and inviting atmosphere throughout the main and upper levels. At the heart of the home is the remodeled gourmet kitchen, featuring quartz countertops, a peninsula with breakfast bar, contemporary white cabinetry, high-end stainless steel appliances, a gas range with hood, marble backsplash, a built-in workstation, and a spacious breakfast area. The kitchen flows directly into the impressive great room addition—one of the home’s defining spaces—with a soaring cathedral ceiling, skylights, space for a full dining table, and two walls of sliding glass doors opening to the patio and expansive backyard. A dedicated HVAC system ensures year-round comfort. The main level also offers a formal living room, private office with a cozy wood-burning fireplace, full bathroom, powder room, and mudroom/laundry room with direct garage access. Upstairs, hardwood flooring continues throughout. The generous primary suite features a spacious, naturally lit walk-in closet with a built-in organization system, as well as a second auxiliary closet. The recently renovated en-suite bathroom includes a marble-tiled, glass-enclosed shower and dual vanities with quartz countertops. Three additional bedrooms and an updated hall bathroom complete the upper level. The finished lower level provides abundant flexible living space with durable LVP flooring, recessed lighting, a large recreation room, and two bonus rooms well suited for hobbies, exercise, a home office, or guest overflow. Utility and storage areas add everyday practicality. Ideally situated near dining, shopping, entertainment, recreation facilities, walking trails, neighborhood parks, top-rated golf courses, and major commuter routes, this exceptional property offers space, versatility, and an enviable Potomac location.
| 2 days ago | Listing updated with changes from the MLS® | |
| 2 days ago | Listing first seen on site |

The real estate listing information is provided by Bright MLS is for the consumer's personal, non-commercial use and may not be used for any purpose other than to identify prospective properties consumer may be interested in purchasing. Any information relating to real estate for sale or lease referenced on this web site comes from the Internet Data Exchange (IDX) program of the Bright MLS. This web site references real estate listing(s) held by a brokerage firm other than the broker and/or agent who owns this web site. The accuracy of all information is deemed reliable but not guaranteed and should be personally verified through personal inspection by and/or with the appropriate professionals. Properties in listings may have been sold or may no longer be available. The data contained herein is copyrighted by Bright MLS and is protected by all applicable copyright laws. Any unauthorized collection or dissemination of this information is in violation of copyright laws and is strictly prohibited. Copyright © 2020 Bright MLS. All rights reserved.