

12500 PARK POTOMAC AVENUE 807SPOTOMAC, MD 20854
Due to the health concerns created by Coronavirus we are offering personal 1-1 online video walkthough tours where possible.
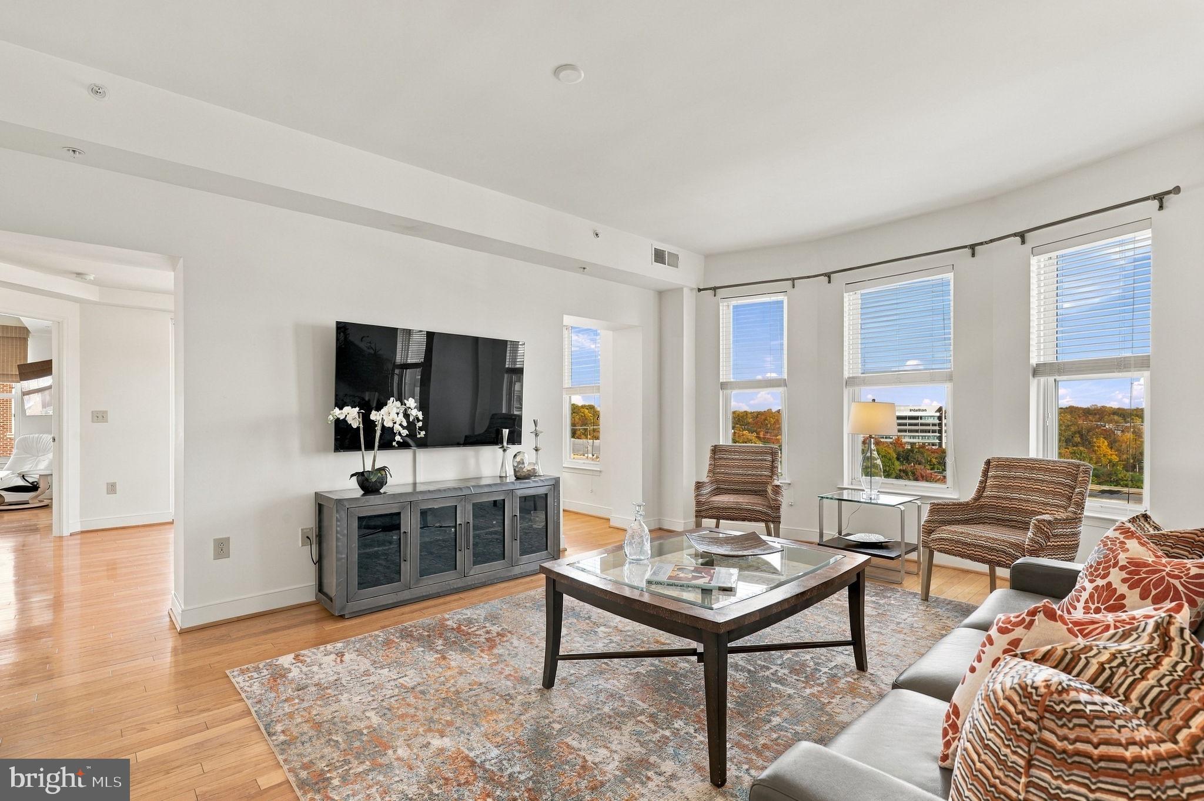
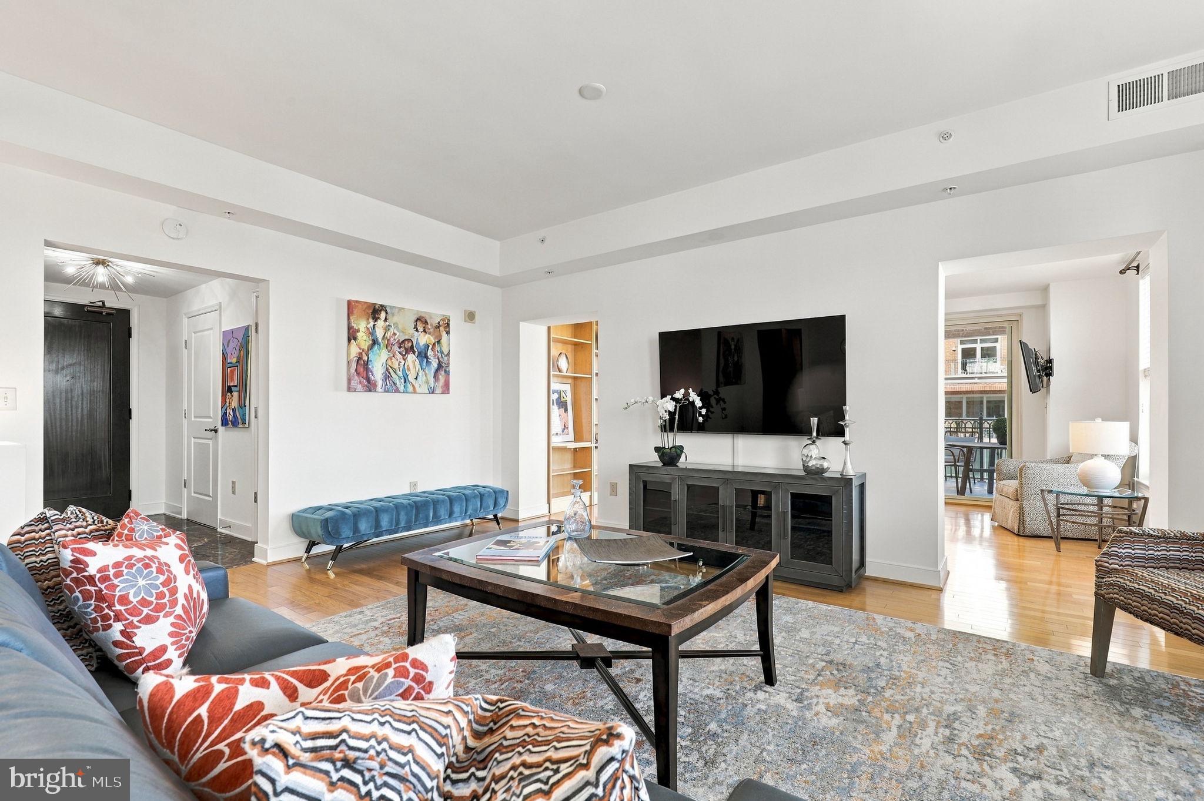
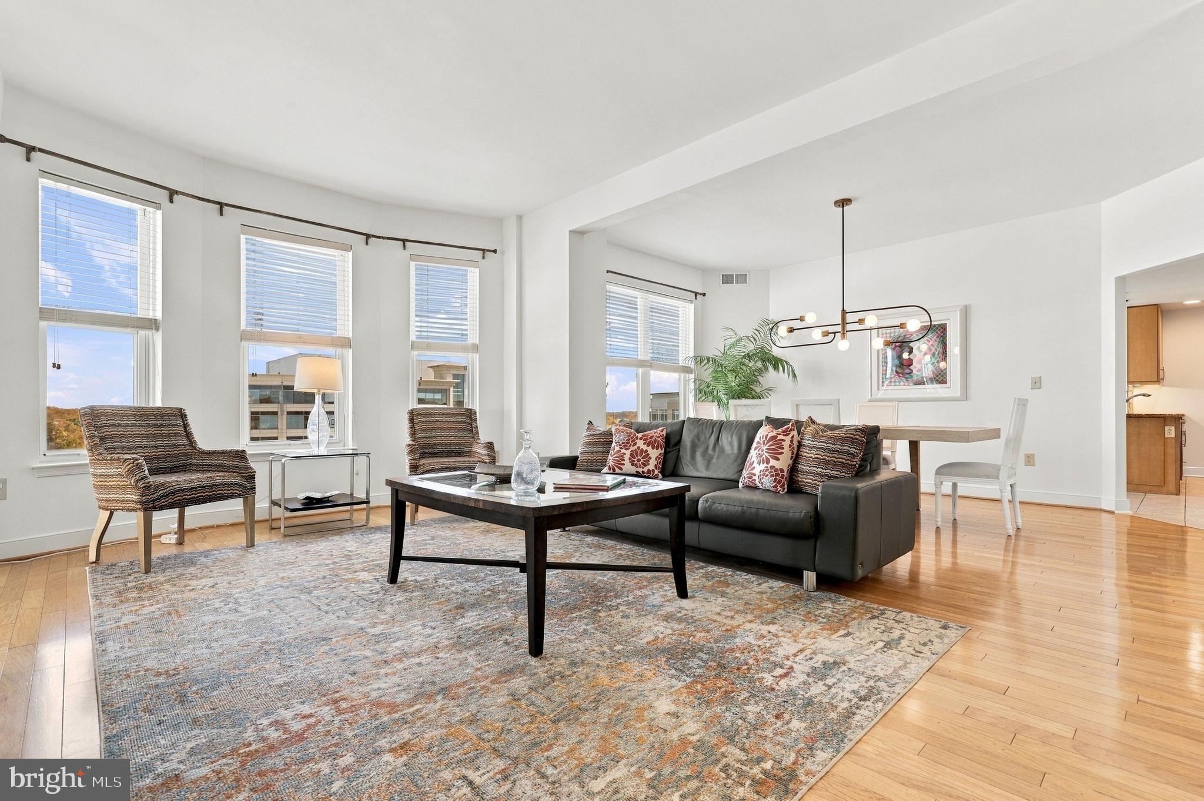
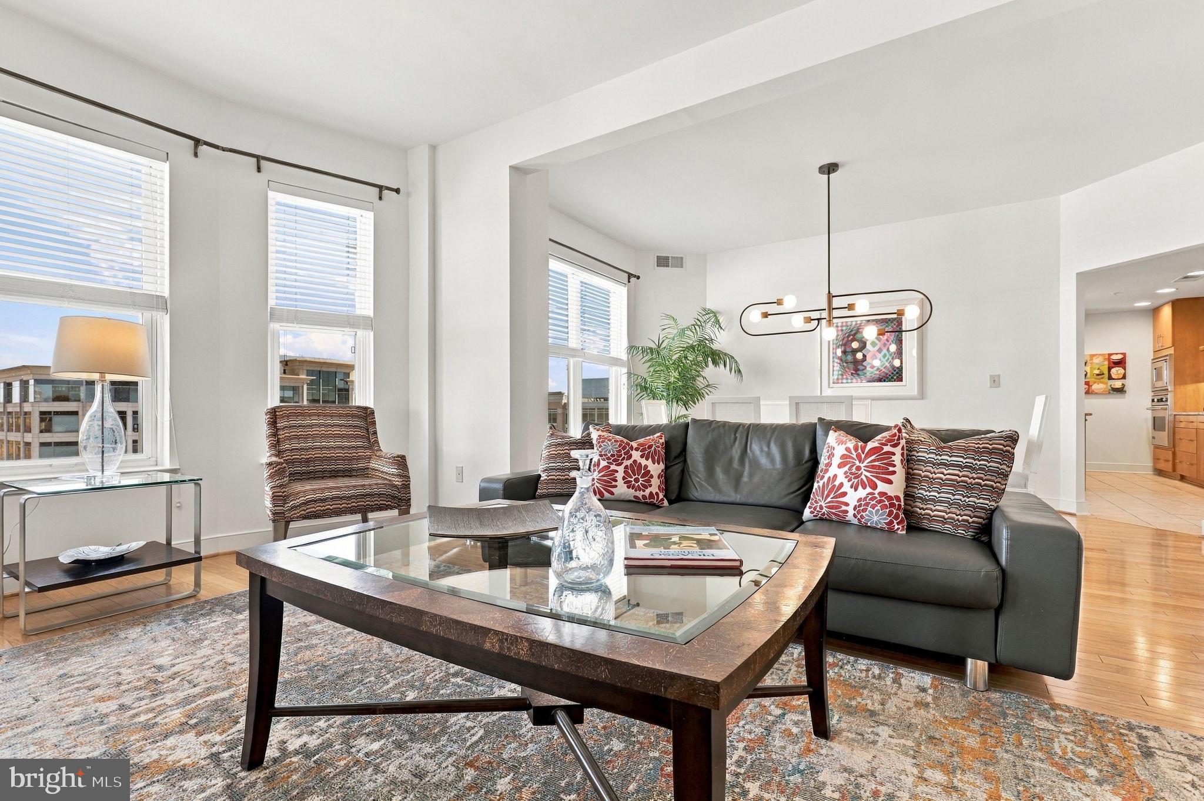
Unparalleled Elegance and Premier Living at Park Potomac Bathed in natural light, this magnificent 2,010-square-foot corner residence offers an exquisite blend of sophisticated design and ultimate convenience. Featuring two bedrooms, two-and-a-half baths, and a bespoke library, this exceptional home is an entertainer’s dream, placing the finest dining, boutique retail, and curated lifestyle amenities of Park Potomac mere steps from your door. The thoughtfully designed open-concept floor plan showcases an expansive living area framed by walls of windows, flowing seamlessly into a formal dining space perfectly proportioned to host grand gatherings of twelve or more. The gourmet eat-in chef’s kitchen is a culinary masterpiece, featuring an oversized breakfast bar, an inviting lounge area perfect for a home office or family gathering, and a sun-drenched Juliet balcony. Just off the main living space, an elegant library—appointed with artisan-crafted custom wood built-ins—opens directly onto a sprawling, room-sized terrace. Offering a uniquely tranquil, tree-lined panorama of the Park Potomac park, this exclusive outdoor retreat provides a vantage point unmatched anywhere else in the building. The opulent primary suite serves as a private sanctuary, wrapped in glass with direct access to the expansive main terrace. Beyond the generous footprint, the suite features dual bespoke walk-in closets, meticulously tailored by professional designers to accommodate the most extensive wardrobes. A flawlessly executed split-bedroom layout ensures absolute privacy from the guest wing, which boasts a spacious second bedroom, a beautifully appointed en-suite bath, and custom-organized dual closets. Subtle, sophisticated neutral palettes while a grand foyer with an elegant powder room sets a tone of refined luxury from the moment you enter. Additional conveniences include a dedicated laundry room with full-size appliances, dual premium parking spaces on level G2, and a highly coveted, private storage room exclusively located on the lobby level. Residents of this distinguished address enjoy white-glove amenities, including a 24-hour concierge, dedicated on-site management and porter services, a pristine outdoor pool, a state-of-the-art fitness center, a refined clubroom, landscaped private courtyards, and exclusive guest suites. Experience the pinnacle of cosmopolitan living with effortless, walkable access to Harris Teeter, Founding Farmers, King Street Oyster Bar, and boutique retail, alongside seamless connectivity to I-270, Bethesda, Washington D.C., and three major international airports.
| 21 hours ago | Listing updated with changes from the MLS | |
| yesterday | Status changed to Active | |
| a month ago | Listing first seen on site |

The real estate listing information is provided by Bright MLS is for the consumer's personal, non-commercial use and may not be used for any purpose other than to identify prospective properties consumer may be interested in purchasing. Any information relating to real estate for sale or lease referenced on this web site comes from the Internet Data Exchange (IDX) program of the Bright MLS. This web site references real estate listing(s) held by a brokerage firm other than the broker and/or agent who owns this web site. The accuracy of all information is deemed reliable but not guaranteed and should be personally verified through personal inspection by and/or with the appropriate professionals. Properties in listings may have been sold or may no longer be available. The data contained herein is copyrighted by Bright MLS and is protected by all applicable copyright laws. Any unauthorized collection or dissemination of this information is in violation of copyright laws and is strictly prohibited. Copyright © 2020 Bright MLS. All rights reserved.
Did you know? You can invite friends and family to your search. They can join your search, rate and discuss listings with you.