

19205 SHERWOOD GREEN WAYGAITHERSBURG, MD 20879
Due to the health concerns created by Coronavirus we are offering personal 1-1 online video walkthough tours where possible.
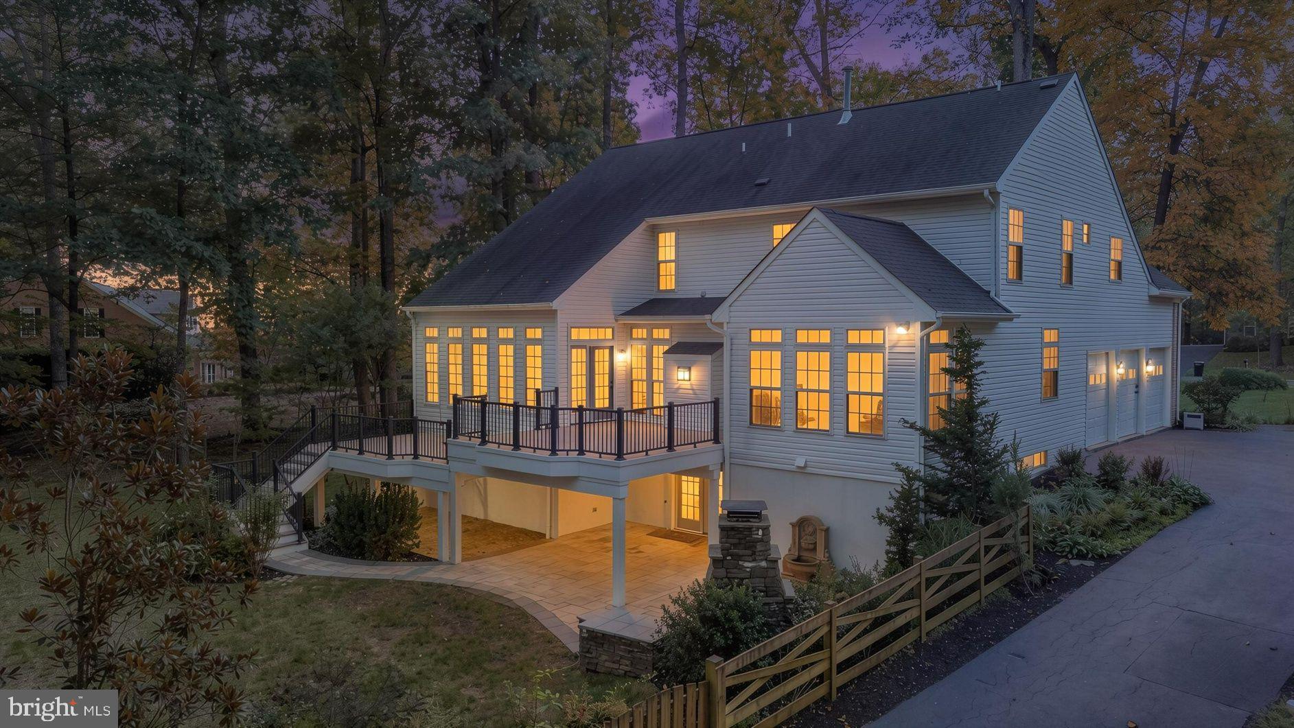
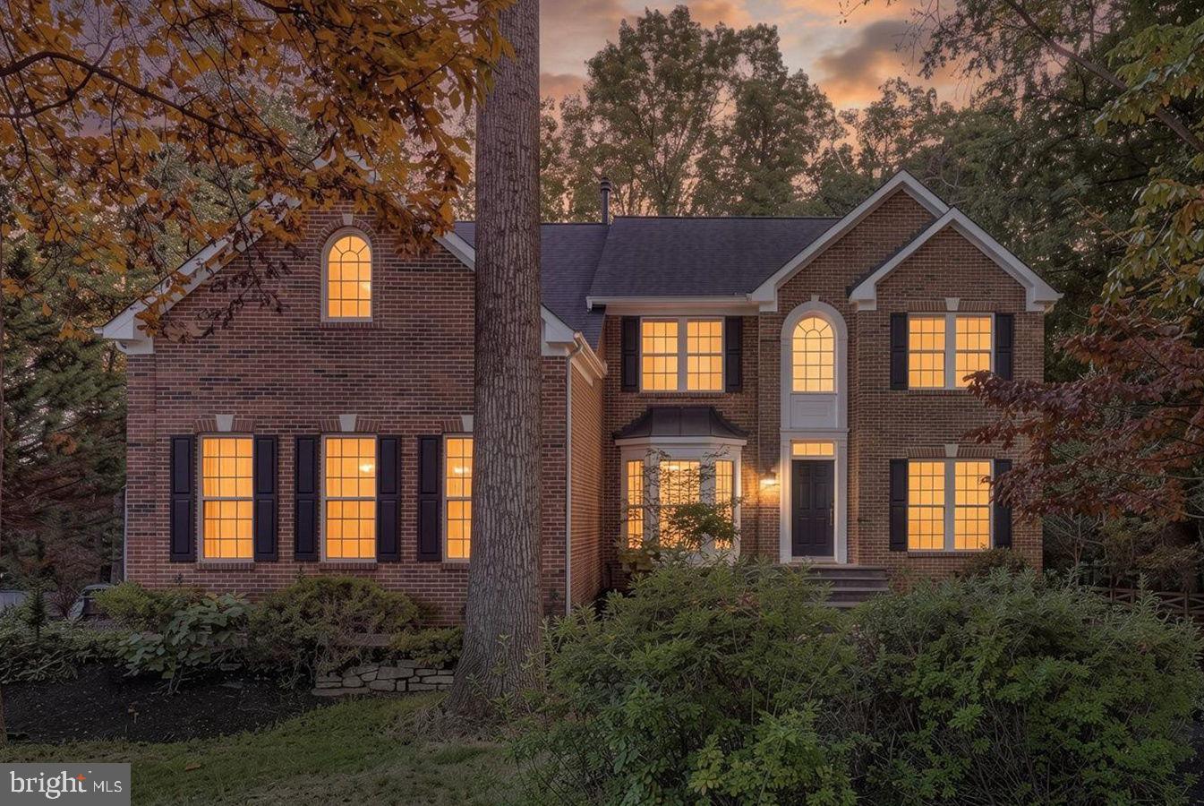
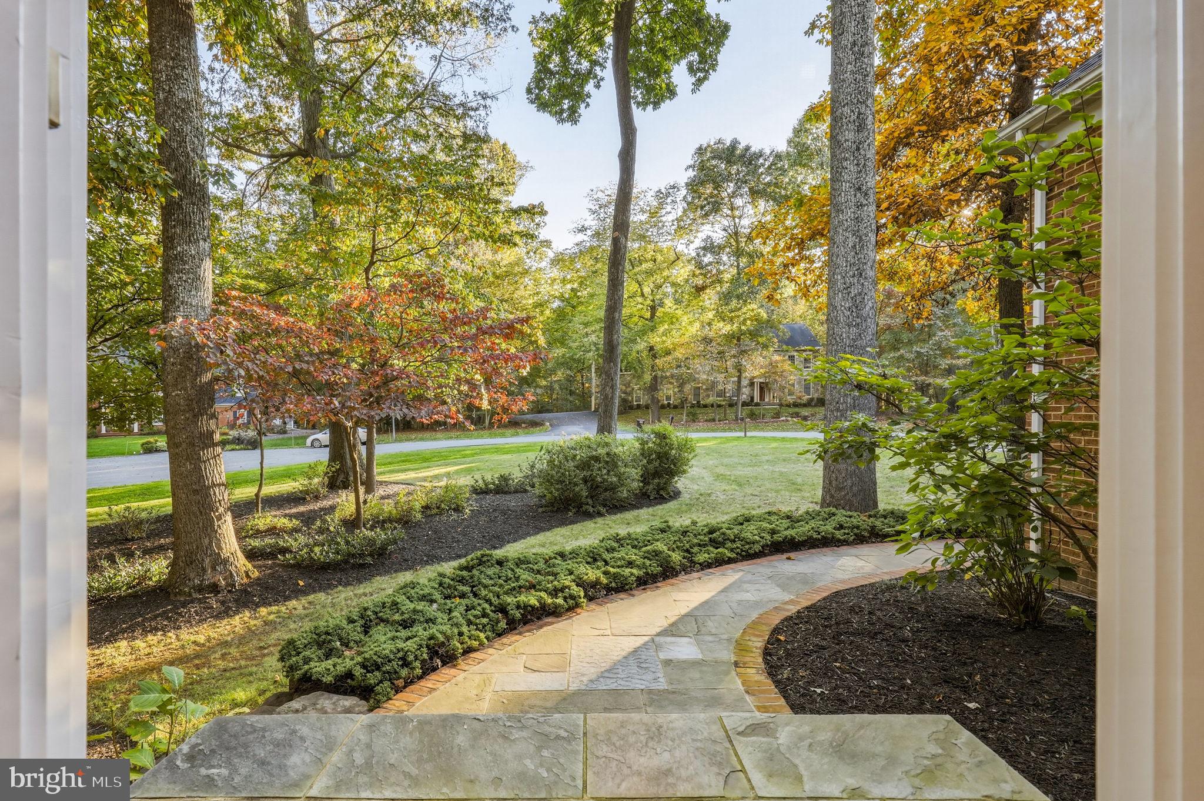
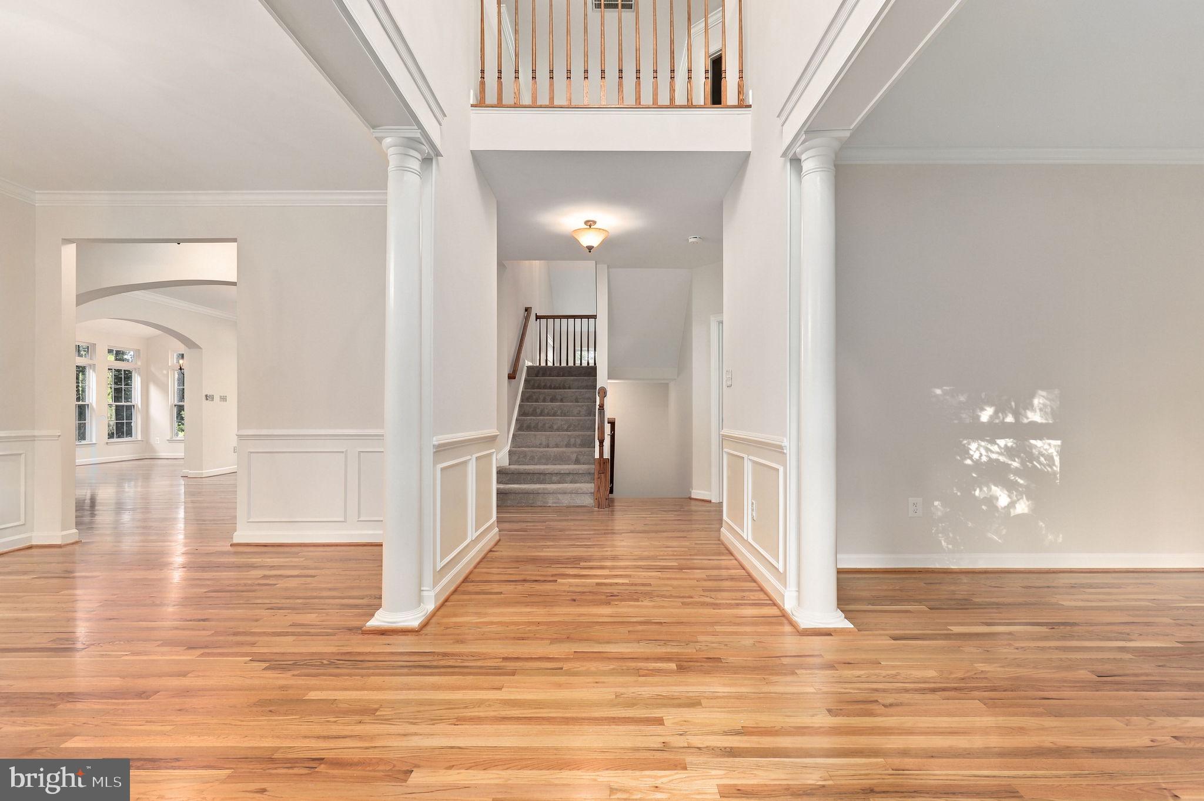
Move-in Ready Luxury Meets Exceptional Outdoor Living! Located in the highly sought-after Brookefield community, welcome home to this gorgeous move-in-ready residence offering elegant living spaces, spectacular outdoor entertaining, and direct access to nature. Fresh paint throughout all three levels, refinished main-level hardwood floors, and brand-new carpeting create a fresh, welcoming feel throughout. The dramatic two-story foyer opens to formal living and dining rooms with classic moldings, plus a private home office behind French doors. At the heart of the home, the renovated kitchen features quartz countertops, a matching island, white cabinetry, updated appliances, and double wall ovens. The adjoining cathedral-ceiling breakfast room opens to the deck, while the family room features a beautiful gas fireplace. A bright sunroom with vaulted ceilings and eight oversized windows provides a peaceful retreat with direct access to the outdoor living spaces. Upstairs, four spacious bedrooms and two full baths include a generous primary suite with cathedral ceilings, two walk-in closets complete with custom built-in closet systems, and a beautifully appointed bath featuring dual granite vanities, a jetted tub, and a separate frameless glass shower. A dedicated laundry room adds everyday convenience. The fully finished walk-out lower level expands the living space with a large recreation room, a custom wet bar (with granite countertops, glass-front cabinetry and a wine rack), a bonus room, full bath, a tiled middle storage room with a second refrigerator and abundant storage. A French door opens to the lower stone patio, creating an effortless indoor-outdoor connection. Outdoor living takes center stage! A custom $100k+ two-tier Trex deck steps down to a covered stone patio featuring an outdoor ceiling fan, waterproofed under-deck system, and striking built-in stone wood-burning fireplace with integrated wood storage. A water feature and retaining walls complete this inviting backyard retreat. The fully fenced yard features five gates (two double, three single) and direct access to a peaceful ¾-mile woodland trail leading to Montgomery County Agricultural Farm Park and through to Lake Needwood ( 4 mile trail).A rare bonus for car enthusiasts, hobbyists, and those needing extra workspace: an attached three-car garage PLUS a detached 14’ x 36’ fourth garage/workshop/shed with wood flooring, work counters, and electricity. Additional highlights include a 30-year architectural shingle roof installed in 2021, double-pane windows, two-zone HVAC, and built-in LeafFilter gutter guards. Enjoy convenient access to Downtown Crown, Rio Lakefront, shopping, dining, parks, I-270, MD-200 (ICC), Route 355, and the Shady Grove Metro. With thoughtful updates, versatile living spaces, exceptional outdoor amenities, and hard-to-find garage and workshop space, this Brookefield home is ready to welcome its next owners. Come see all it has to offer! Note: Some photos are virtually staged
| 4 days ago | Listing updated with changes from the MLS | |
| 6 days ago | Status changed to Active | |
| 2 weeks ago | Listing first seen on site |

The real estate listing information is provided by Bright MLS is for the consumer's personal, non-commercial use and may not be used for any purpose other than to identify prospective properties consumer may be interested in purchasing. Any information relating to real estate for sale or lease referenced on this web site comes from the Internet Data Exchange (IDX) program of the Bright MLS. This web site references real estate listing(s) held by a brokerage firm other than the broker and/or agent who owns this web site. The accuracy of all information is deemed reliable but not guaranteed and should be personally verified through personal inspection by and/or with the appropriate professionals. Properties in listings may have been sold or may no longer be available. The data contained herein is copyrighted by Bright MLS and is protected by all applicable copyright laws. Any unauthorized collection or dissemination of this information is in violation of copyright laws and is strictly prohibited. Copyright © 2020 Bright MLS. All rights reserved.
Did you know? You can invite friends and family to your search. They can join your search, rate and discuss listings with you.