

14208 MARIAN DRIVEROCKVILLE, MD 20850
Due to the health concerns created by Coronavirus we are offering personal 1-1 online video walkthough tours where possible.
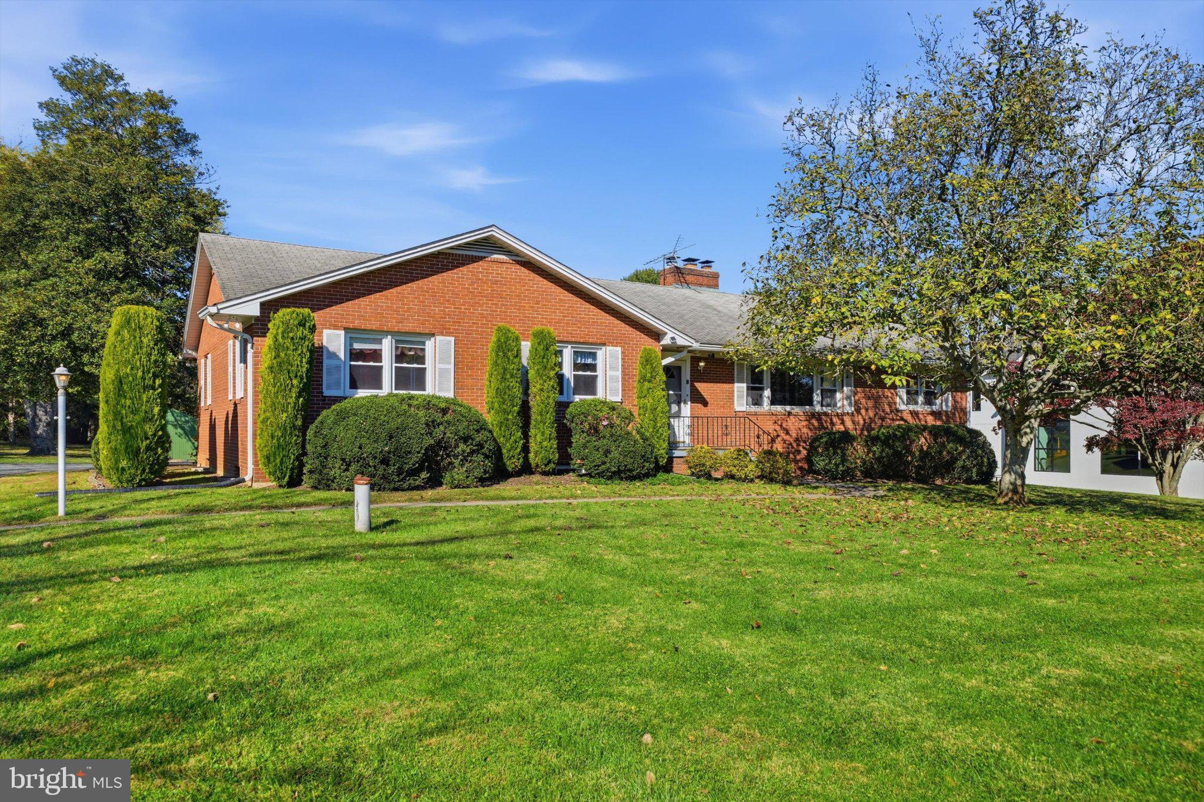
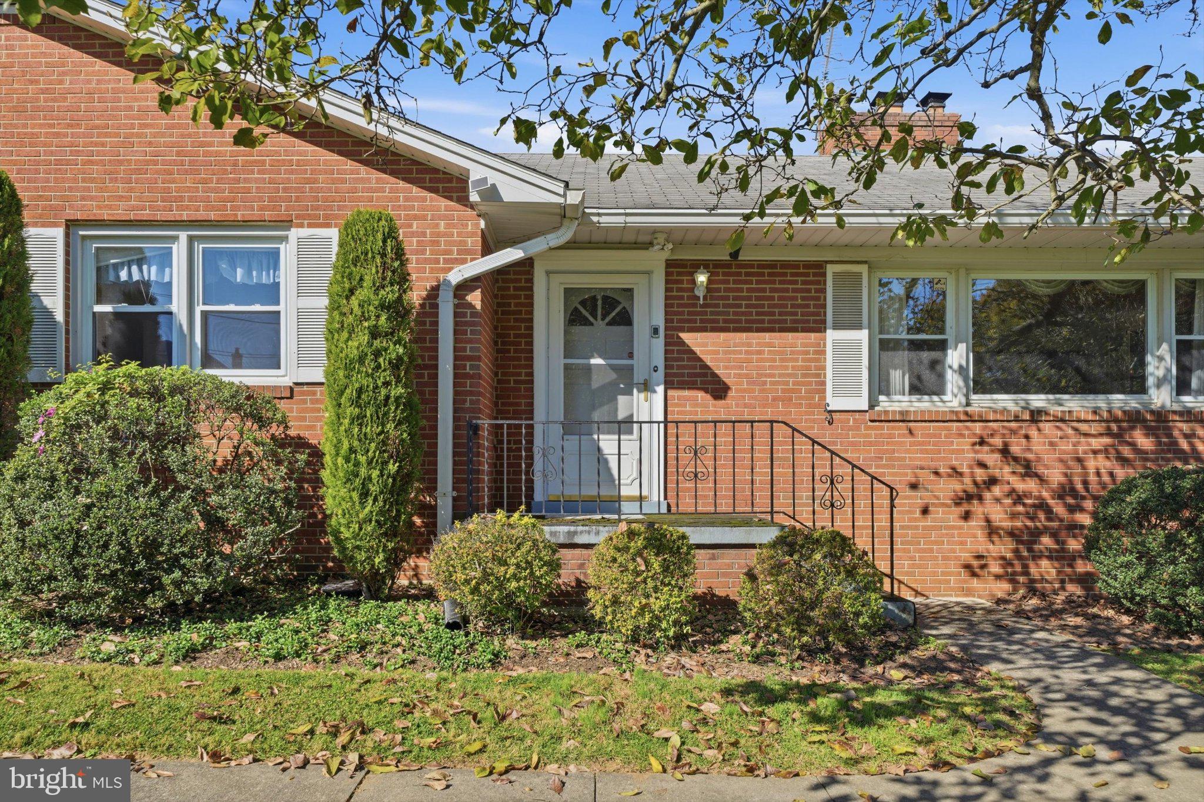
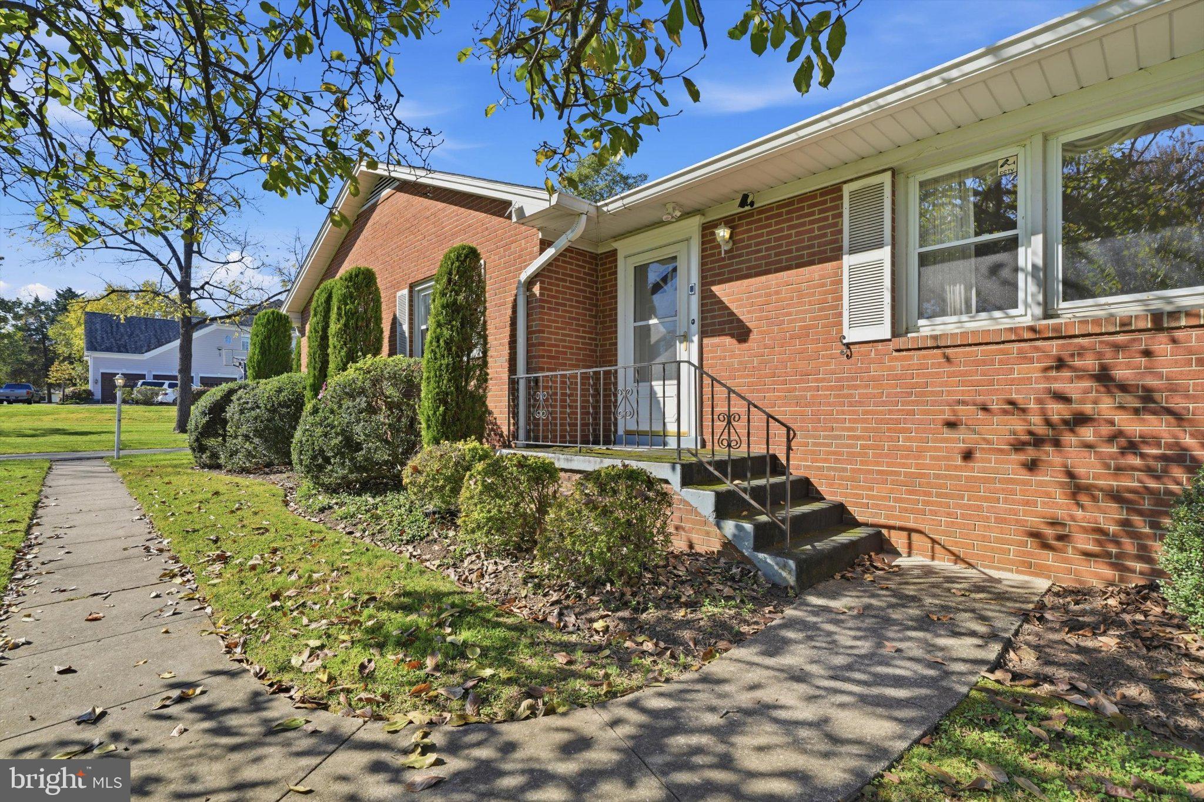
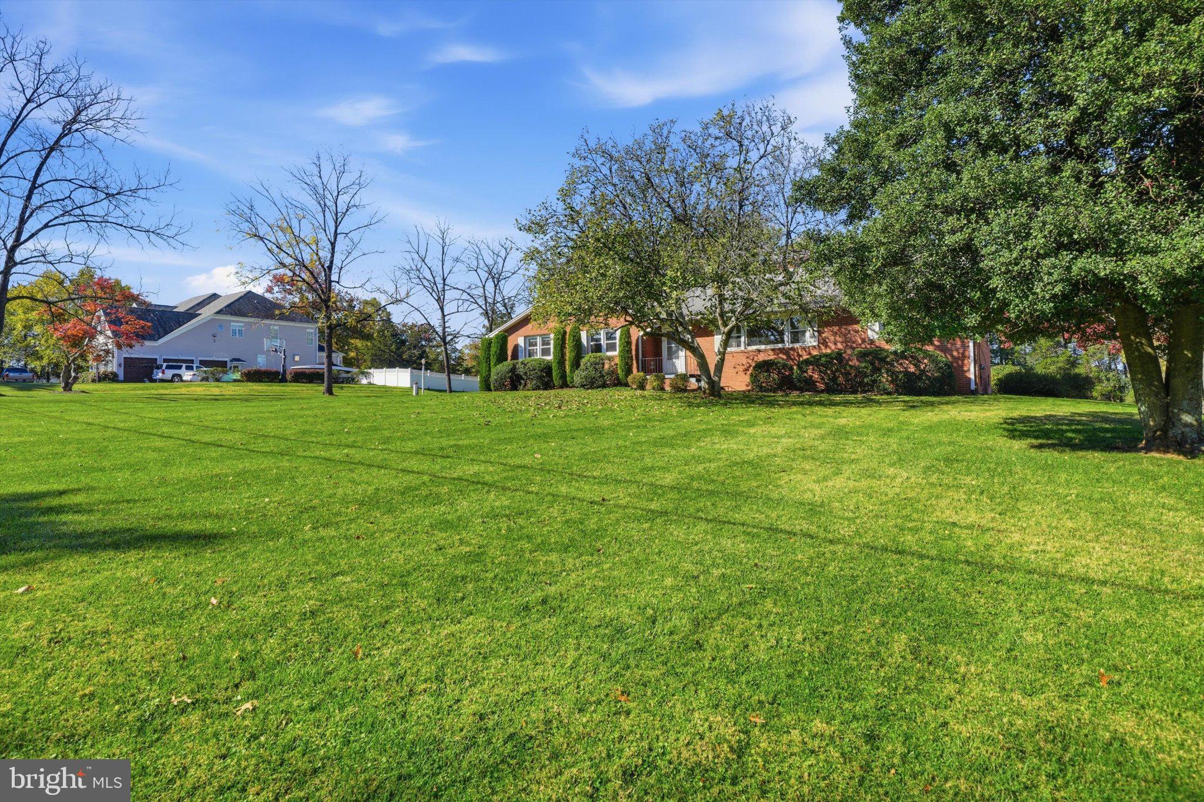
Think beyond the existing house! The value lies in the possibilities: explore the potential to create a multigenerational property with a separate accessory dwelling unit (ADU), subdivide into two lots, or build your own custom home on this 1.36-acre lot in a prime Rockville location. Currently within the Thomas S. Wootton High School attendance area, the existing solid brick rambler offers three bedrooms, including an expanded primary bedroom, and opportunities to update and make it your own. The generous lot provides flexibility for those considering renovation, new construction, or a broader vision for the property. The location offers convenient access to the I-270 biotech corridor and major medical, research and higher education employment centers, including Adventist HealthCare Shady Grove Medical Center, the National Cancer Institute’s Shady Grove campus, the Universities at Shady Grove and AstraZeneca’s Gaithersburg campus. Nearby commuter routes, shopping and dining add to the convenience. Public water and sewer are available. All subdivision, ADU, and construction possibilities are subject to buyer verification and applicable county and utility approvals. The basement bathroom has had the toilet removed.
| 5 days ago | Listing updated with changes from the MLS | |
| 6 days ago | Status changed to Active | |
| 2 weeks ago | Listing first seen on site |

The real estate listing information is provided by Bright MLS is for the consumer's personal, non-commercial use and may not be used for any purpose other than to identify prospective properties consumer may be interested in purchasing. Any information relating to real estate for sale or lease referenced on this web site comes from the Internet Data Exchange (IDX) program of the Bright MLS. This web site references real estate listing(s) held by a brokerage firm other than the broker and/or agent who owns this web site. The accuracy of all information is deemed reliable but not guaranteed and should be personally verified through personal inspection by and/or with the appropriate professionals. Properties in listings may have been sold or may no longer be available. The data contained herein is copyrighted by Bright MLS and is protected by all applicable copyright laws. Any unauthorized collection or dissemination of this information is in violation of copyright laws and is strictly prohibited. Copyright © 2020 Bright MLS. All rights reserved.