

11413 TALL FOREST CIRCLEGERMANTOWN, MD 20876
Due to the health concerns created by Coronavirus we are offering personal 1-1 online video walkthough tours where possible.
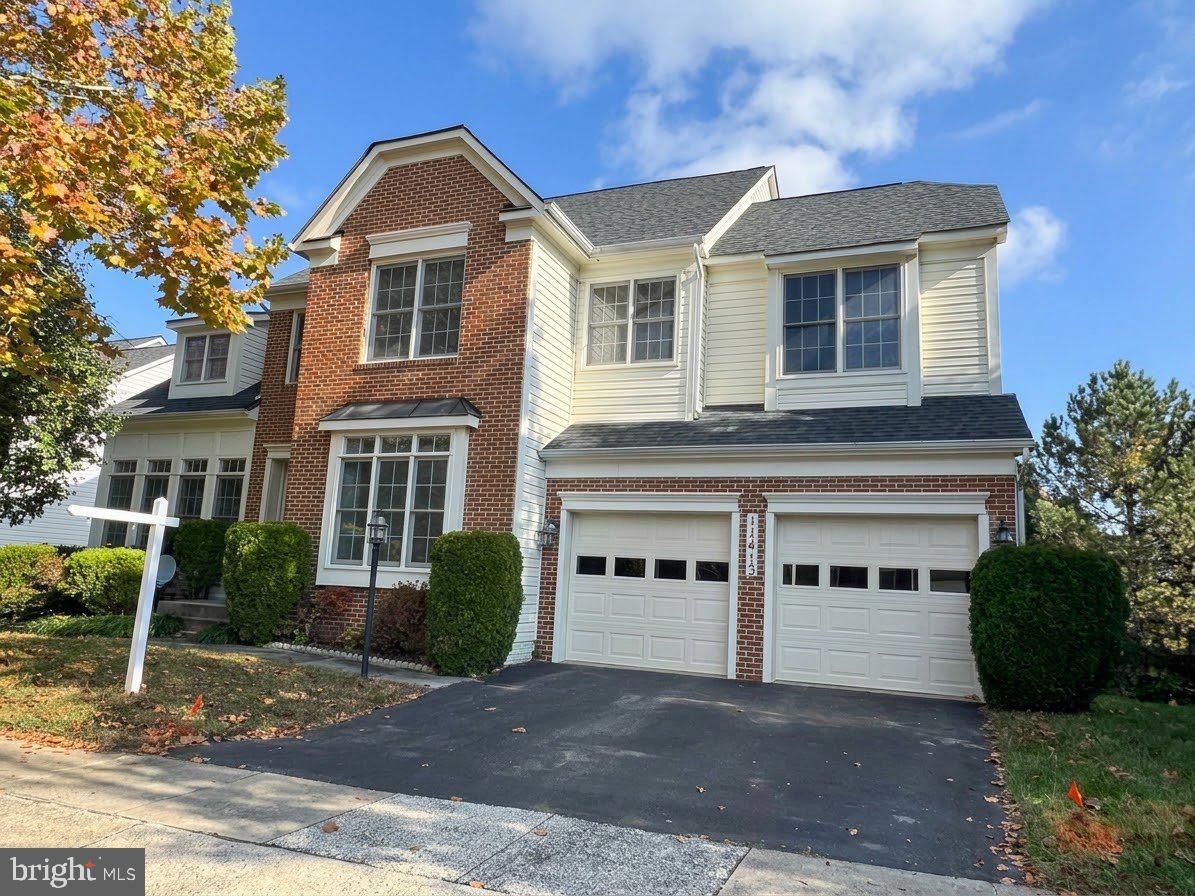
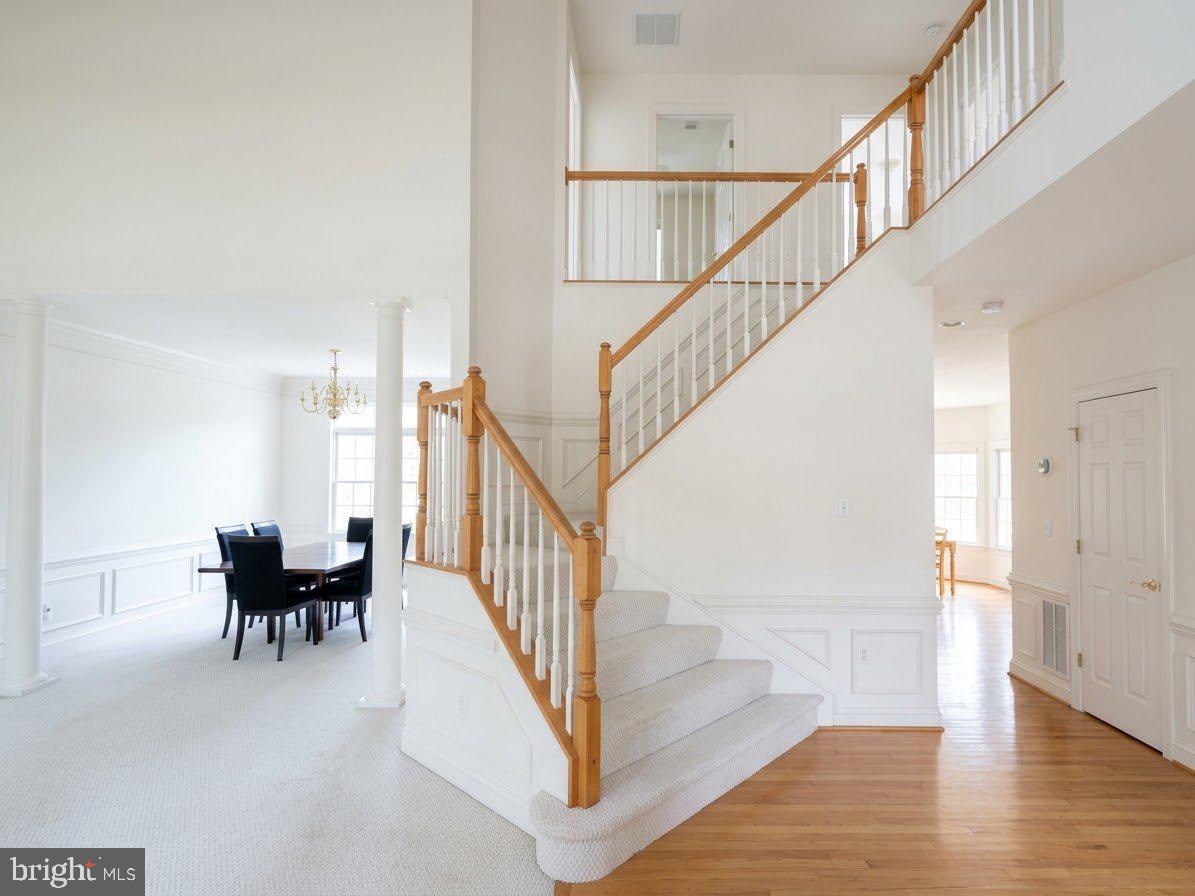
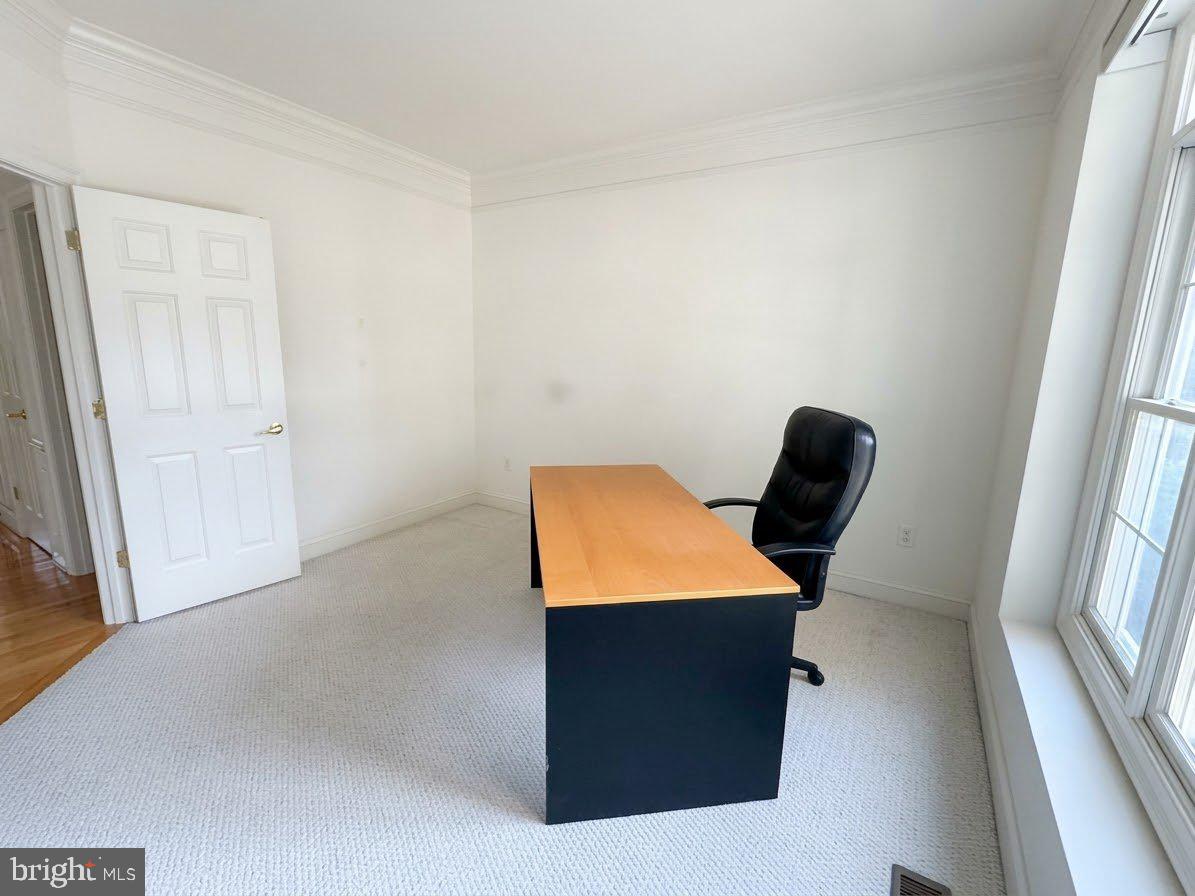
Sold As-Is & Priced to Sell! *Open house is cancelled* A dramatic two-story foyer with gleaming hardwood floors and an open staircase sets the tone. The open-concept main level flows easily for everyday living and entertaining, with a formal living room and dining room. The family room has vaulted ceilings and a wall of windows that fill the space with natural light, and it opens to a sunroom deck overlooking the backyard. Upstairs, an overlook leads to four generously sized bedrooms with ample closet space and a hall bath with a double vanity. The fully finished walkout basement offers a long, versatile recreation area, a dedicated space for a den or home office, and a full bath, ideal for guests, working from home, or a media room. It walks out to the spacious backyard. Featuring the rare and desirable bonus of no front foot bill, this competitively priced home is truly priced to sell. Sold as-is. Don’t miss out on this fantastic value in an unbeatable location in one of Germantown’s most desirable communities—schedule your tour today!
| 4 days ago | Status changed to Active Under Contract | |
| 4 days ago | Listing updated with changes from the MLS | |
| a week ago | Listing first seen on site |

The real estate listing information is provided by Bright MLS is for the consumer's personal, non-commercial use and may not be used for any purpose other than to identify prospective properties consumer may be interested in purchasing. Any information relating to real estate for sale or lease referenced on this web site comes from the Internet Data Exchange (IDX) program of the Bright MLS. This web site references real estate listing(s) held by a brokerage firm other than the broker and/or agent who owns this web site. The accuracy of all information is deemed reliable but not guaranteed and should be personally verified through personal inspection by and/or with the appropriate professionals. Properties in listings may have been sold or may no longer be available. The data contained herein is copyrighted by Bright MLS and is protected by all applicable copyright laws. Any unauthorized collection or dissemination of this information is in violation of copyright laws and is strictly prohibited. Copyright © 2020 Bright MLS. All rights reserved.