

12200 QUINCE VALLEY DRIVEGAITHERSBURG, MD 20878
Due to the health concerns created by Coronavirus we are offering personal 1-1 online video walkthough tours where possible.
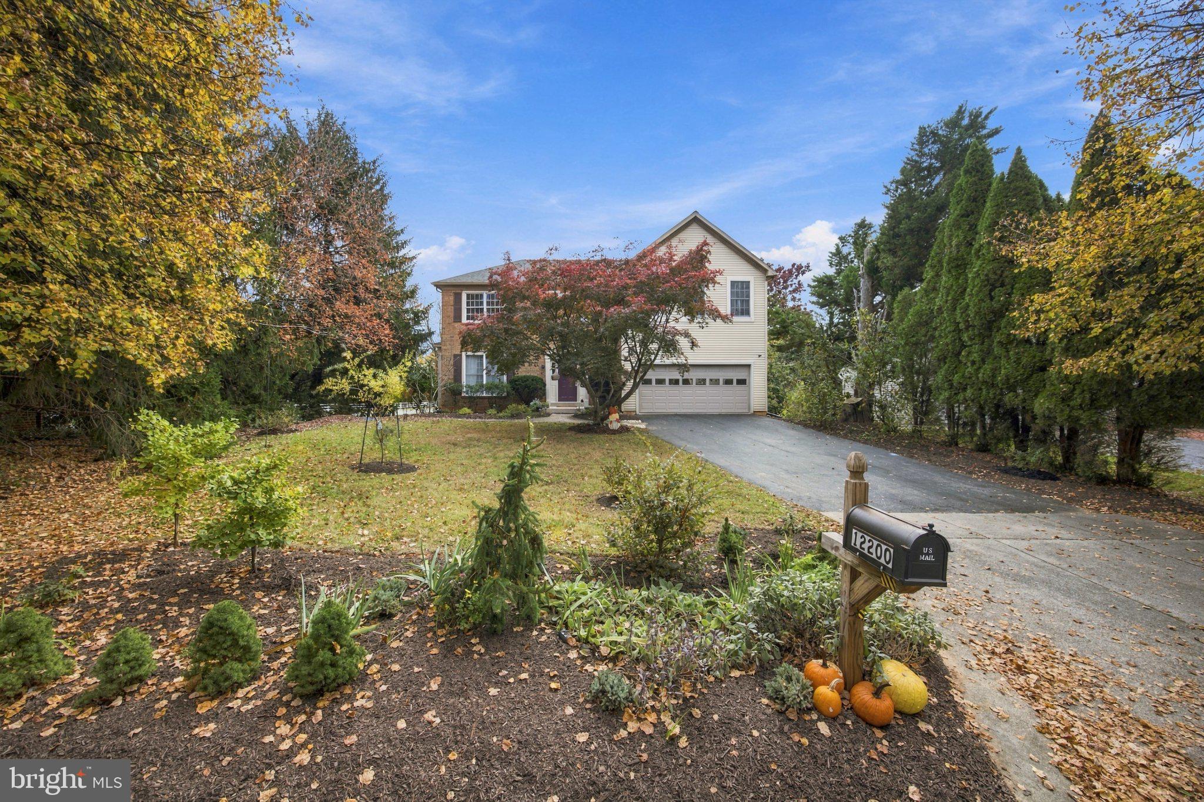
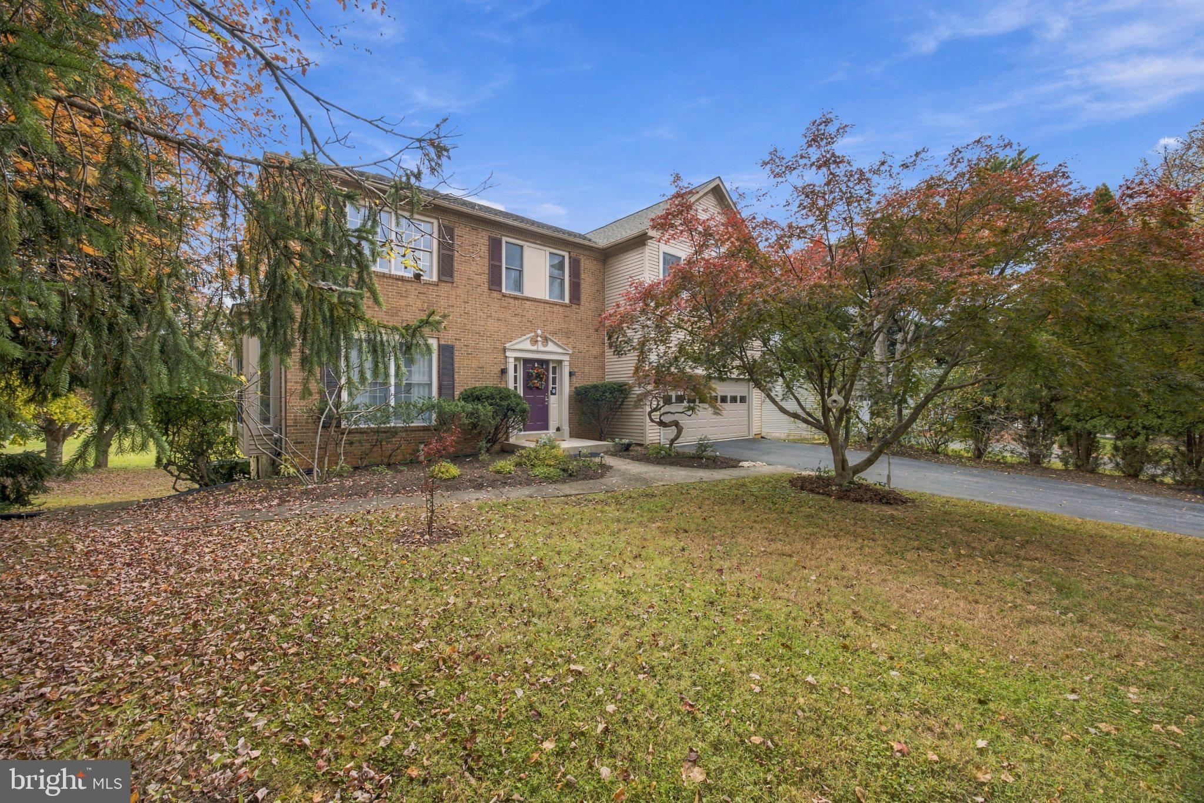
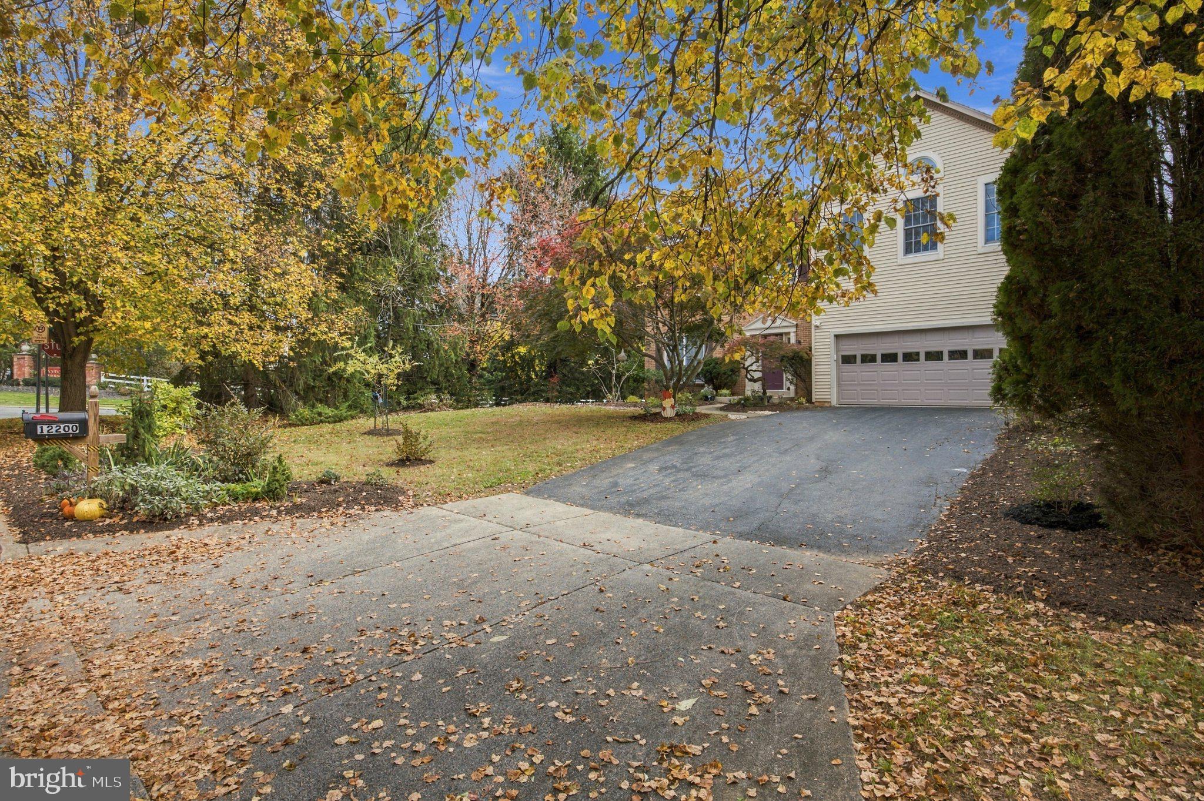
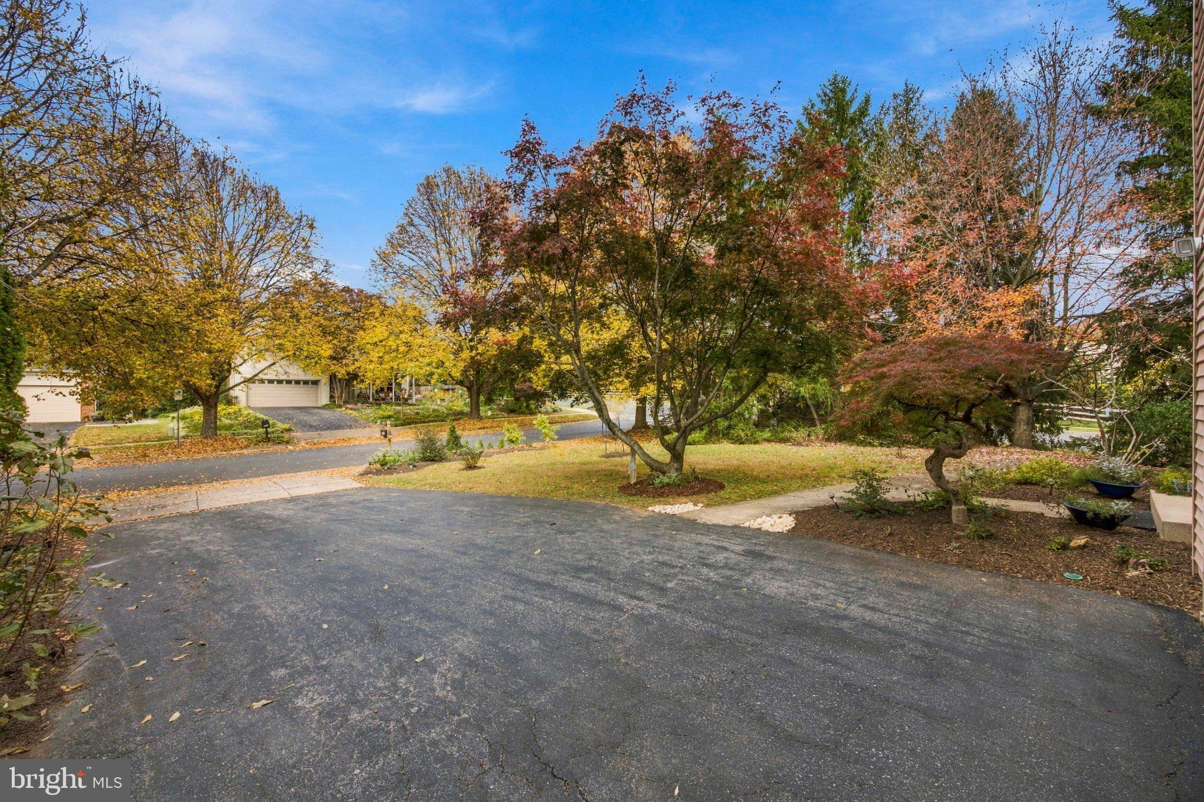
Nestled in the charming Quince Orchard Estates, this detached former model home offers both size and convenience. This residence boasts 4 spacious bedrooms and 3.5 bathrooms, providing ample space for relaxation and entertaining. As you step inside, you are greated with decisons to make!!! Go the left where there is a Living Room Dining Room Conbo with natural sunlight? Go straight into the breakfast room and kitchen with stainless steel appliances and an eat in kitchen countertop. Then making a right into the family room with a cozy fireplace and elevated ceiling looking up to the second levle library. Perhaps you make your way upstairs? Here you will go turn right to find the Primary Bedroom with vaulted ceilings and a Primary Bathroom with two split vainty sinks, a tub and a walk-in shower. If you go left you ill find 3 spacious bedrooms all with windows and ample closet space with a hallway bathroom in between. Return back to the staircase and before heading back down, don't forget to stop by th library with built in bookshelves. Once in th basement you have the choice to either enter the Recreationl Room and have a fun time or enter the former business space and create your own work-life balance area. Don't forget to make use of the outdoor space wether its on the deck or in the backyard. All you have to do is park your cars in the driveway and make it your own!!
| 3 hours ago | Listing updated with changes from the MLS | |
| 18 hours ago | Status changed to Coming Soon | |
| yesterday | Listing first seen on site |

The real estate listing information is provided by Bright MLS is for the consumer's personal, non-commercial use and may not be used for any purpose other than to identify prospective properties consumer may be interested in purchasing. Any information relating to real estate for sale or lease referenced on this web site comes from the Internet Data Exchange (IDX) program of the Bright MLS. This web site references real estate listing(s) held by a brokerage firm other than the broker and/or agent who owns this web site. The accuracy of all information is deemed reliable but not guaranteed and should be personally verified through personal inspection by and/or with the appropriate professionals. Properties in listings may have been sold or may no longer be available. The data contained herein is copyrighted by Bright MLS and is protected by all applicable copyright laws. Any unauthorized collection or dissemination of this information is in violation of copyright laws and is strictly prohibited. Copyright © 2020 Bright MLS. All rights reserved.
Did you know? You can invite friends and family to your search. They can join your search, rate and discuss listings with you.